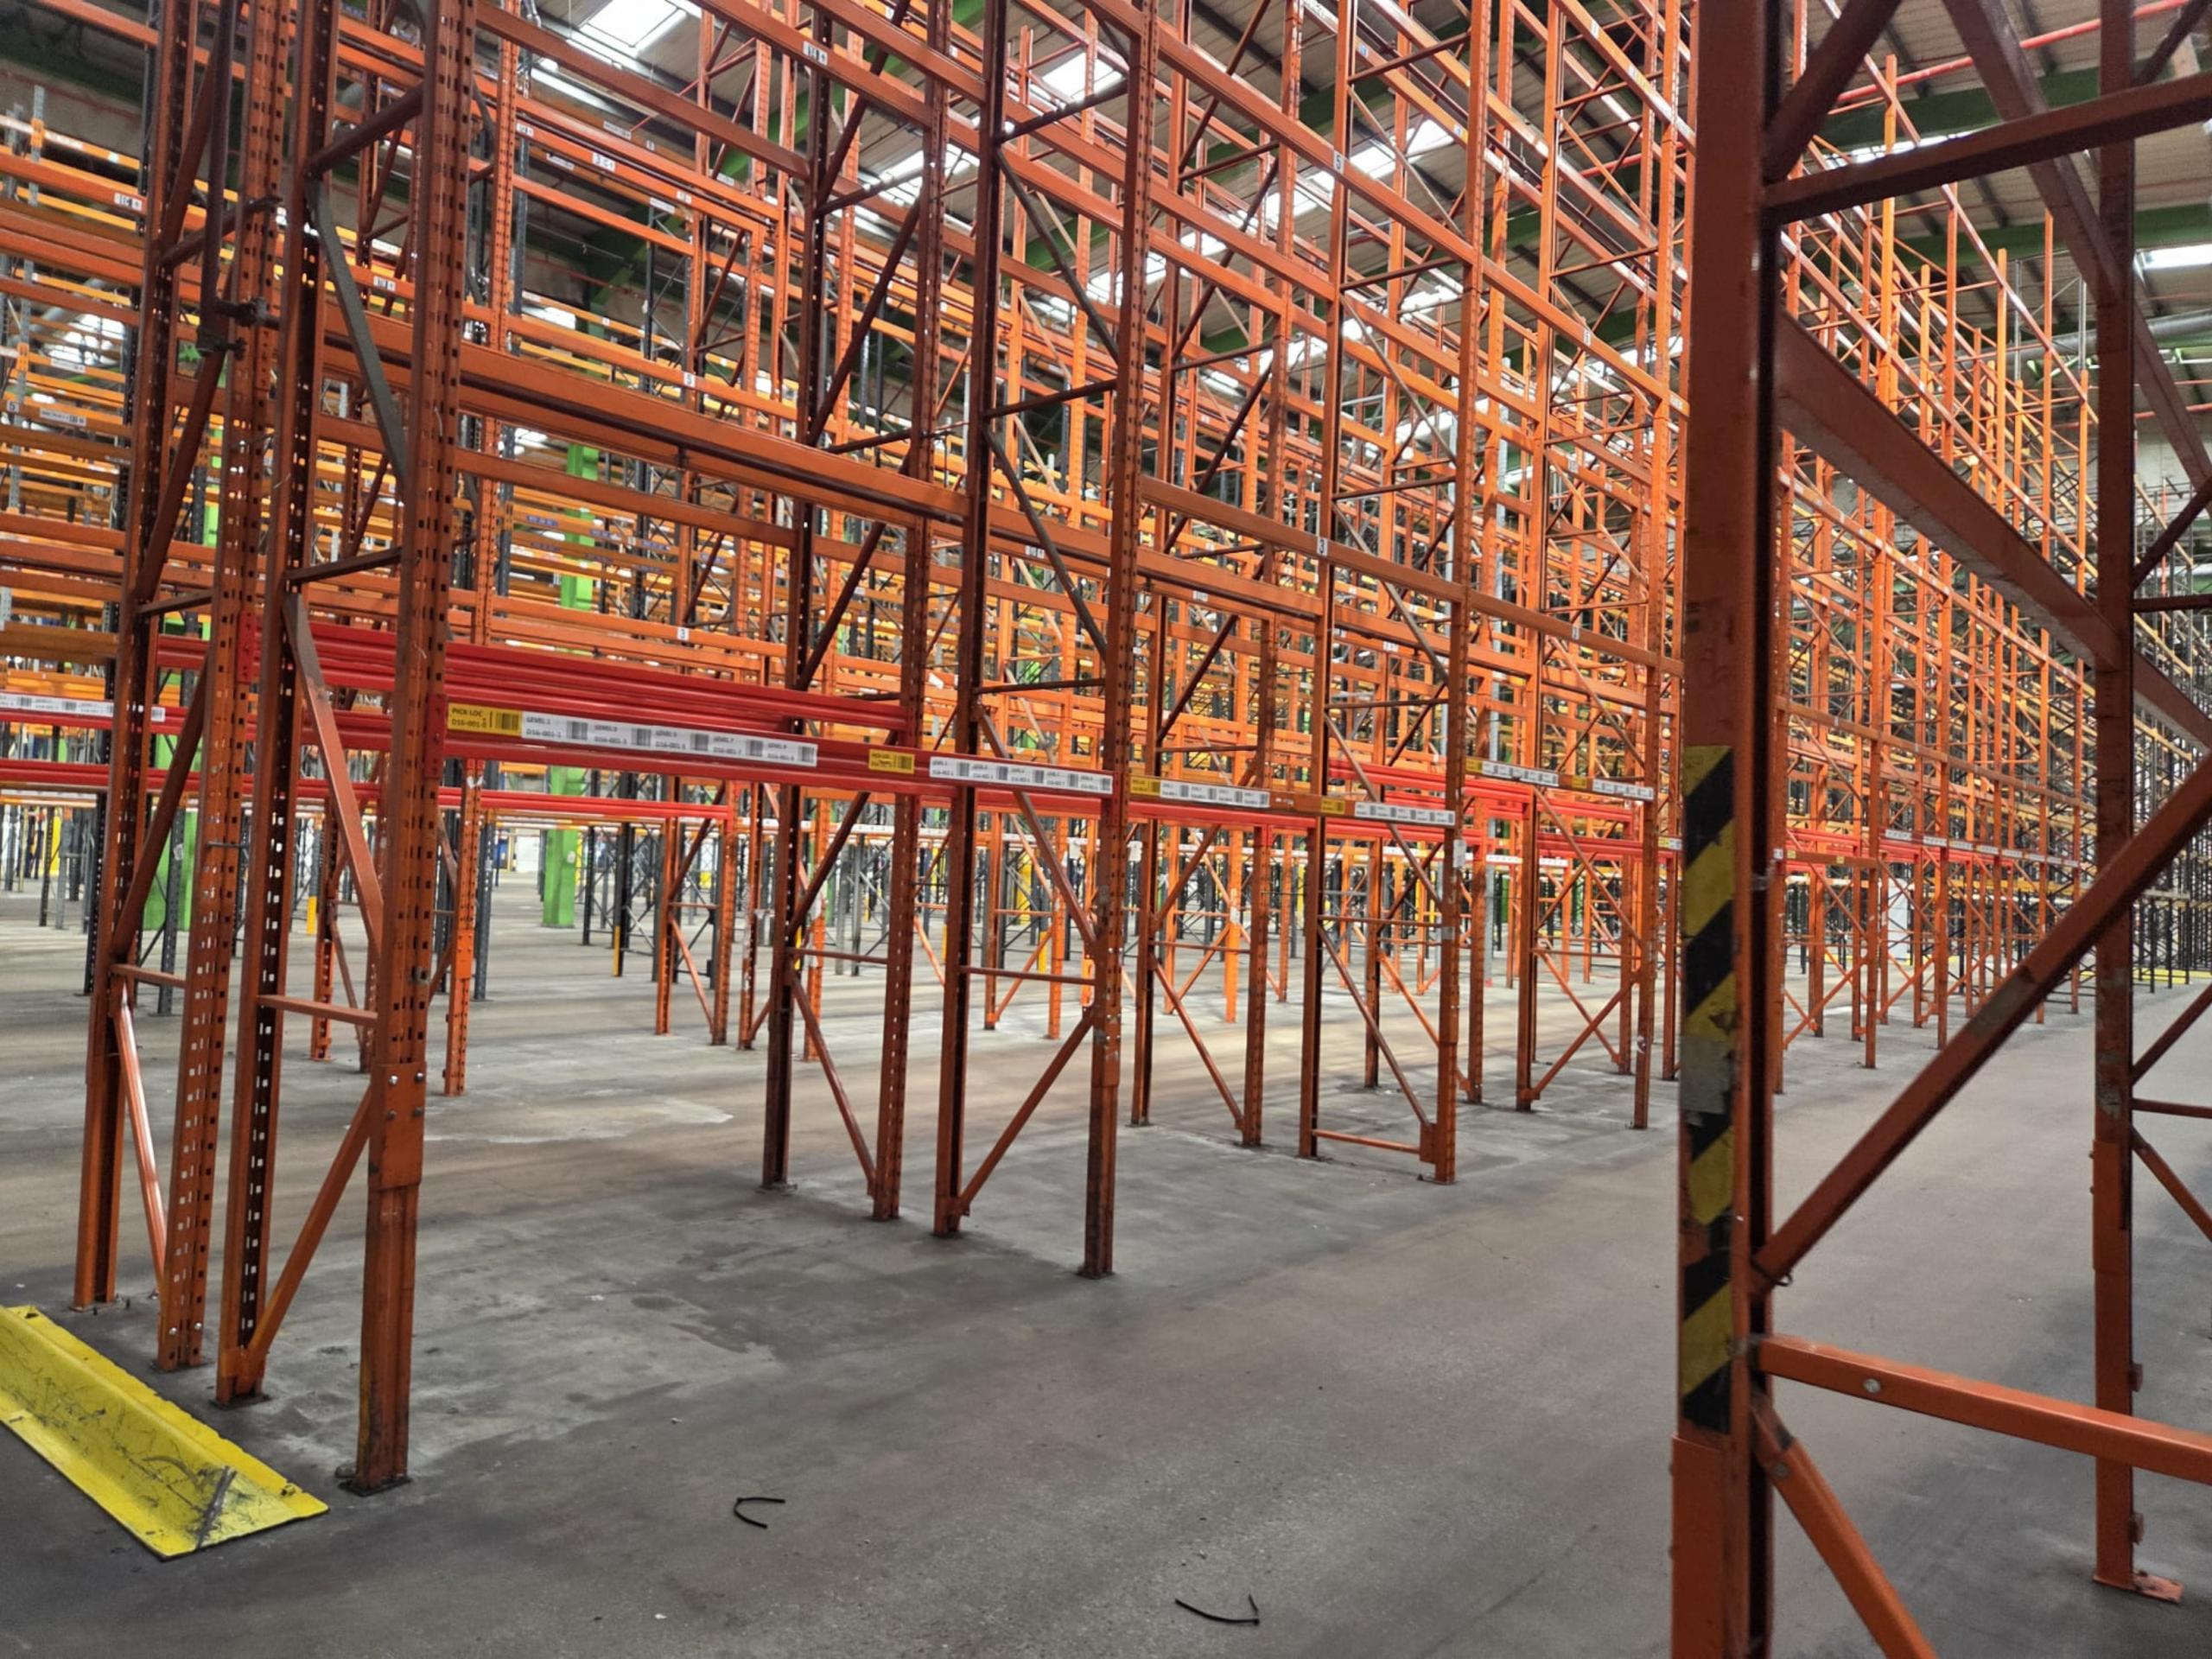
A racking supplier has quoted for taller racking, the numbers work, and the extra pallet positions solve a problem that has been building for two years. Then somebody asks whether the floor is flat/level enough for VNA racking, and nobody in the room knows the answer.
By building upwards instead of outwards, businesses can add real pallet capacity without taking on another building. But there is one factor that quietly decides whether a project like that goes smoothly or badly: the warehouse floor.
Before high-level racking goes in, or VNA forklifts arrive, it is worth knowing whether the slab you already have can support the new system safely.
Why existing warehouse floors may not be suitable
Plenty of warehouses were built long before modern logistics systems became normal.
A floor can perform perfectly well for conventional forklifts and still be unsuitable for taller racking and specialist materials handling equipment, because those place far greater demands on the slab. Variations in floor flatness that were insignificant at below four metres become operational issues when a truck is lifting to 15 to 18 metres. Modern MHE equipment are now achieving greater heights.
Even minor floor deviations affect:
- Forklift stability
- Mast sway
- Load positioning accuracy
- Operator confidence
- Warehouse safety
- Overall productivity
Which is why warehouse floor testing belongs at the start of a high-bay or very narrow aisle flooring project, not somewhere in the middle of it.
Why floor flatness/ levelness matters
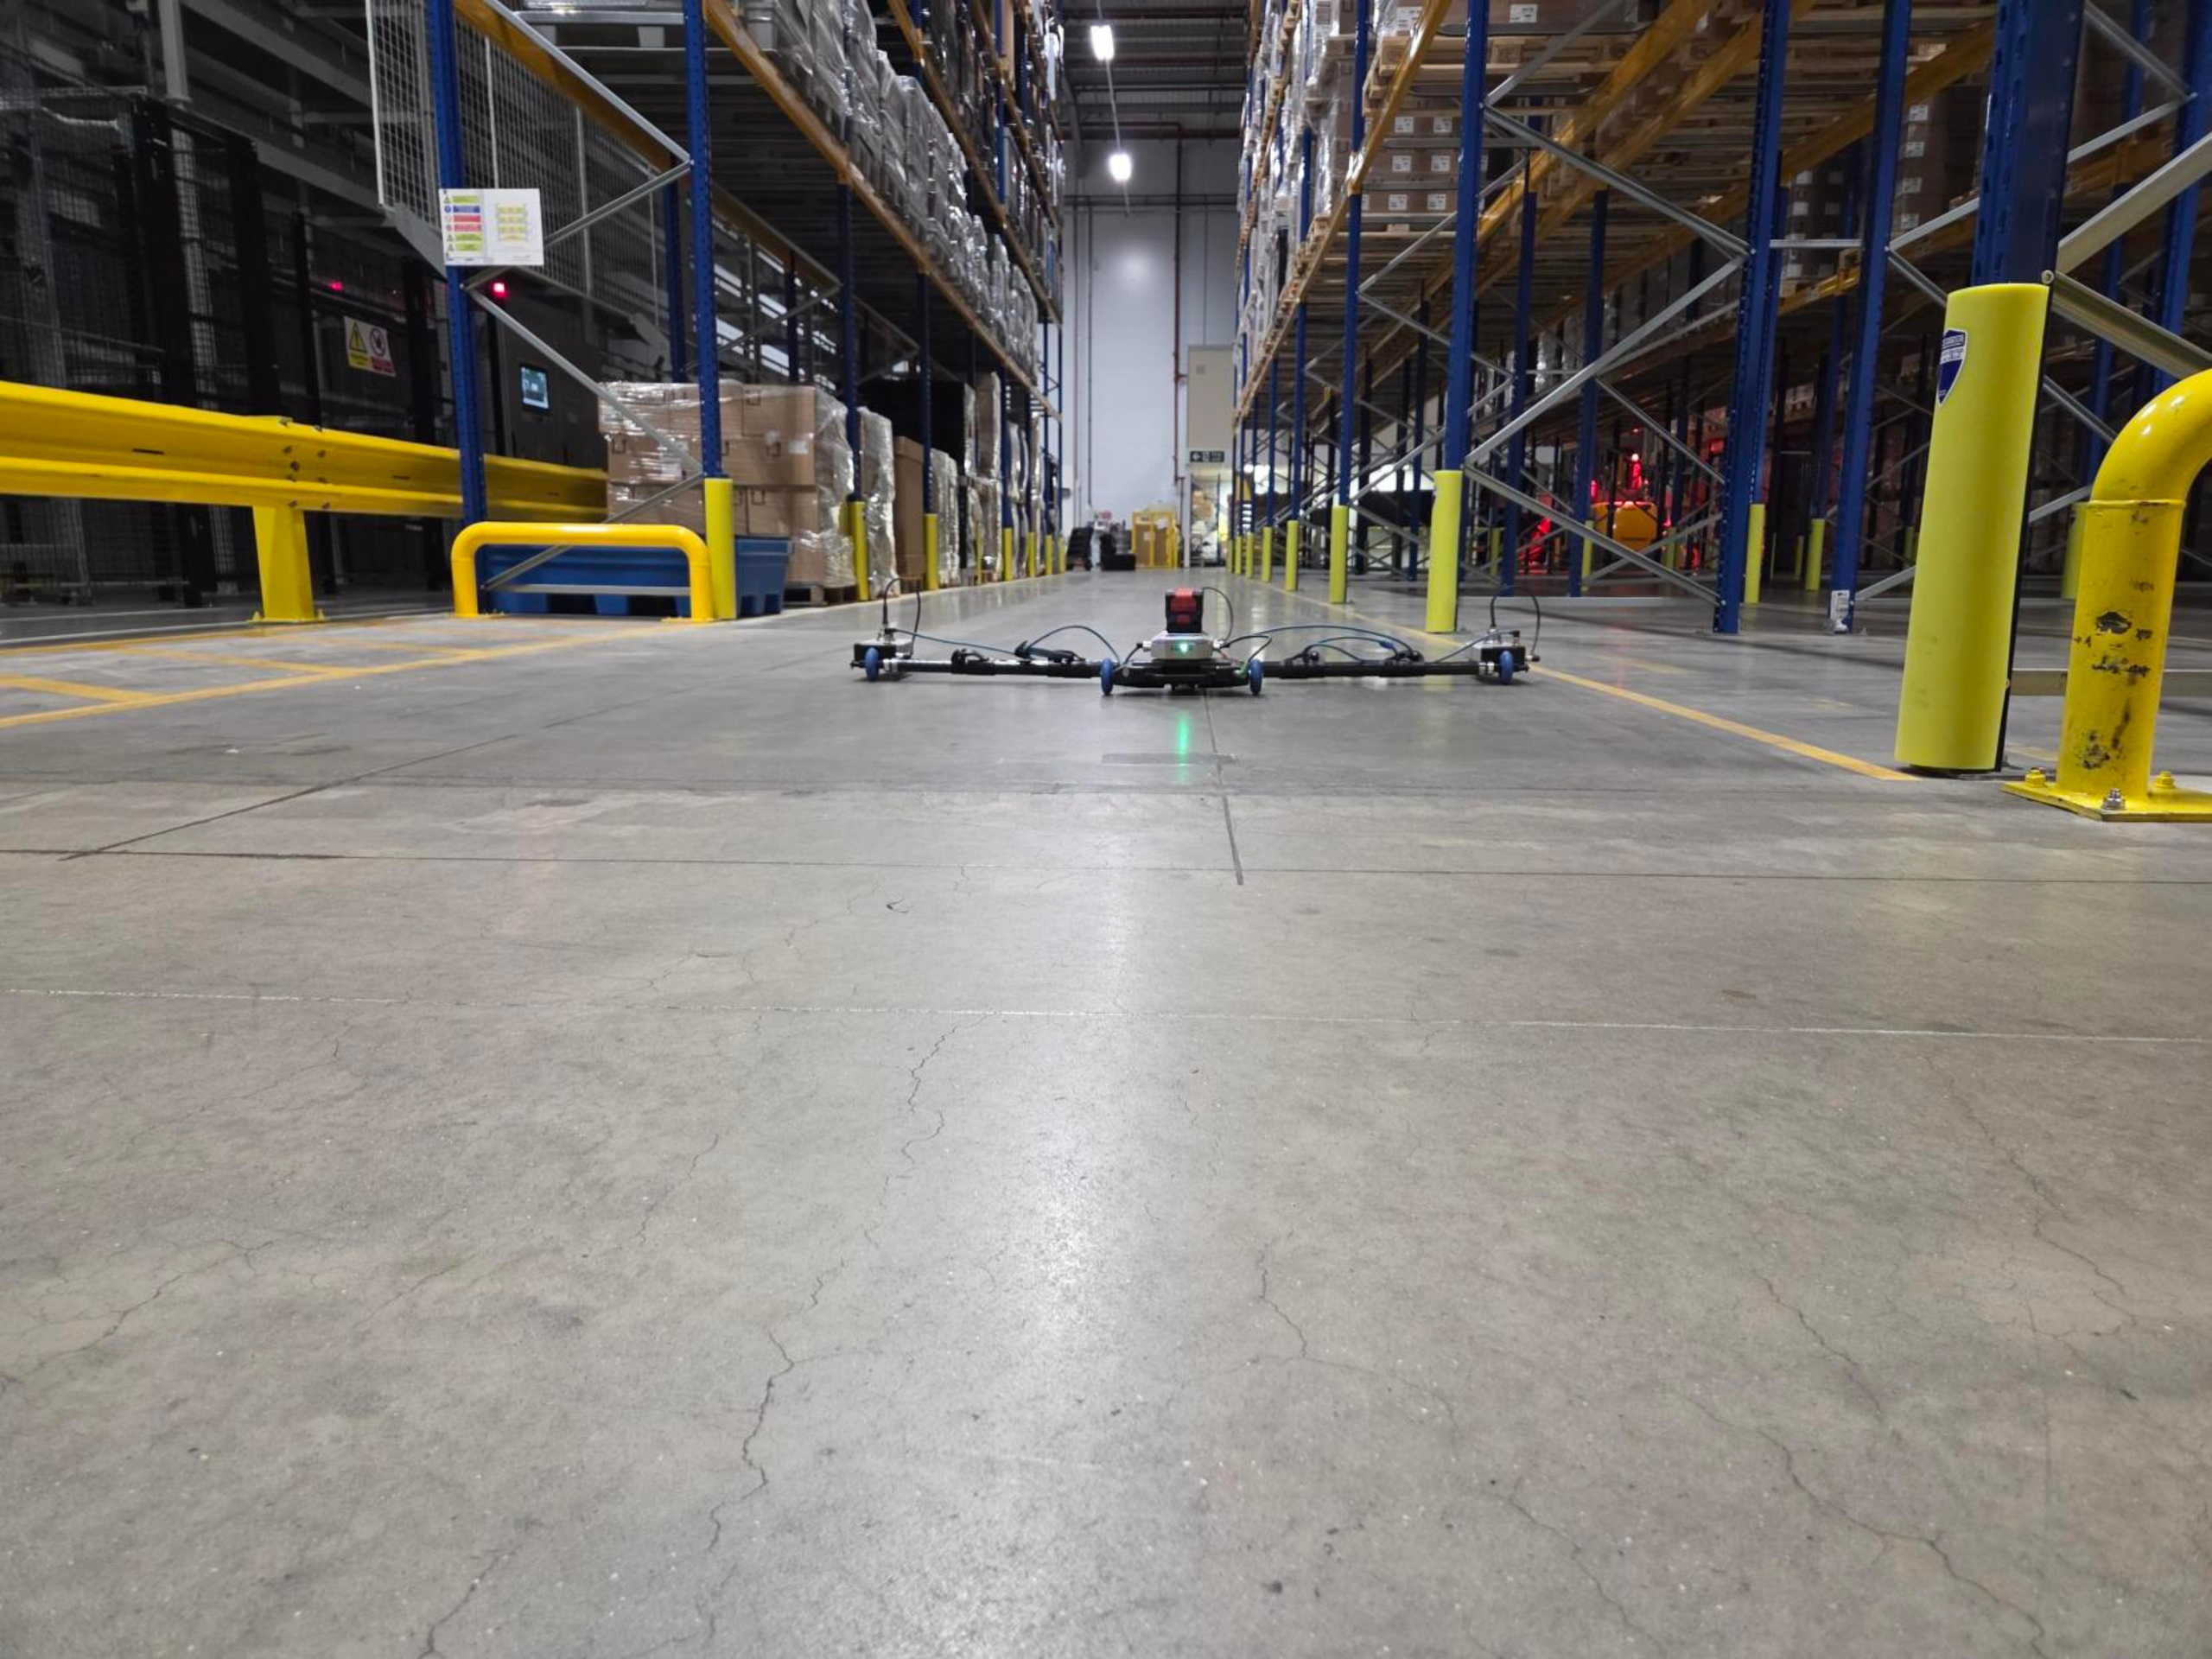
As lift heights increase, so does the effect of floor imperfections.
A deviation of a few millimetres at floor level becomes significant movement at the top of a mast, which means racking collision, pallet damage, slower travel speeds and unnecessary wear on the equipment. The tallest racking we have prepared a floor for is around 18 metres, and at that height the floor stops being a detail and becomes part of whether the operation works.
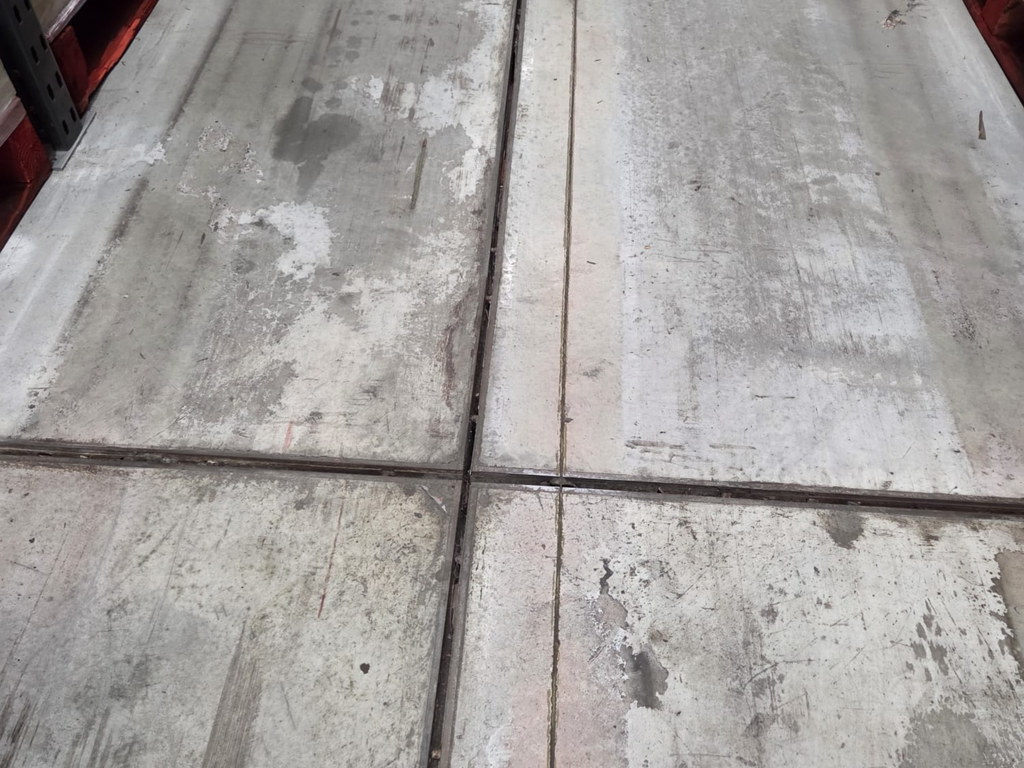
Here is the part worth knowing before you commission anything. When VNA drivers complain about one specific aisle, and we survey it, that aisle comes back out of tolerance essentially every time. Expansion joints are usually a culprit. The drivers are almost always right, they just do not have a number, a location and a tolerance to put against it, and that is what turns a complaint into a work order.
A flatness/ levelness survey tells you whether the slab complies with the tolerance your equipment requires, or whether remediation has to happen before racking is installed. The survey also produces a proprietary grind report showing us exactly what needs correcting and where, upon which after remediation any TR34 compliant installation and survey should hand you a compliance report at the end.
Can existing concrete floors be upgraded?
In most cases, yes.
Replacing a warehouse floor is expensive, disruptive, and usually unnecessary. Most industrial concrete floors can be brought into tolerance instead, using:
- High-tolerance concrete grinding
- Joint repairs
- Crack repairs
- Surface remediation
- Localised floor corrections
To put a real shape on that. On a robotics site we worked on, the aisles ran to roughly 100 metres and the survey found around 30% of the floor area out of tolerance. The corrections ranged from taking half a millimetre off in some places to as much as 15mm in others, done with a combination of diamond grinding machines and concrete planers.
That is one floor with a two hundredfold difference between its smallest and largest correction, which is why nobody can quote this work properly from a photograph or a phone call.
What if the racking is already up?
This is the question we get asked most, usually with an apology attached to it.
It makes little to no difference. Our processes can be carried out in and around standing racking, and a good deal of our work happens exactly that way, aisle by aisle, with the area handed back before we move to the next one.
So if the racking is already in and the floor is causing you problems, that is not a reason to leave it alone.
Why floor testing comes first
No two warehouse floors are the same, and you cannot tell by eye which one you have. Not even a trained eye. A concrete floor that looks flat across a 6,000m² shed can be well outside the tolerance a VNA truck needs, and the only thing that tells you either way is a survey.
A professional floor testing and surveying pass assesses the following:
- Floor flatness
- Floor levelness
- Joint condition
- Surface defects
- Cracks and spalling
- Areas requiring remediation
Do it at the start of a project and it is quicker, easier, and it lets everybody budget accurately from day one. Leave it until last, which is what happens on projects run by people who have not done this before, and a known cost turns into an additional unknown one that can make the job a great deal more expensive than it needed to be.
There is a worse version of that. Clients do sometimes go ahead and install racking on a floor we have told them needs correcting first. What we tend to see afterwards is racking that has been shimmed to level however, the floor that the MHE runs on is not level. Which is a safety issue whilst the MHE is traveling and you have dynamic lean on the mast.
Future-proofing your warehouse
A lot of businesses are upgrading now with tomorrow’s automation in mind.
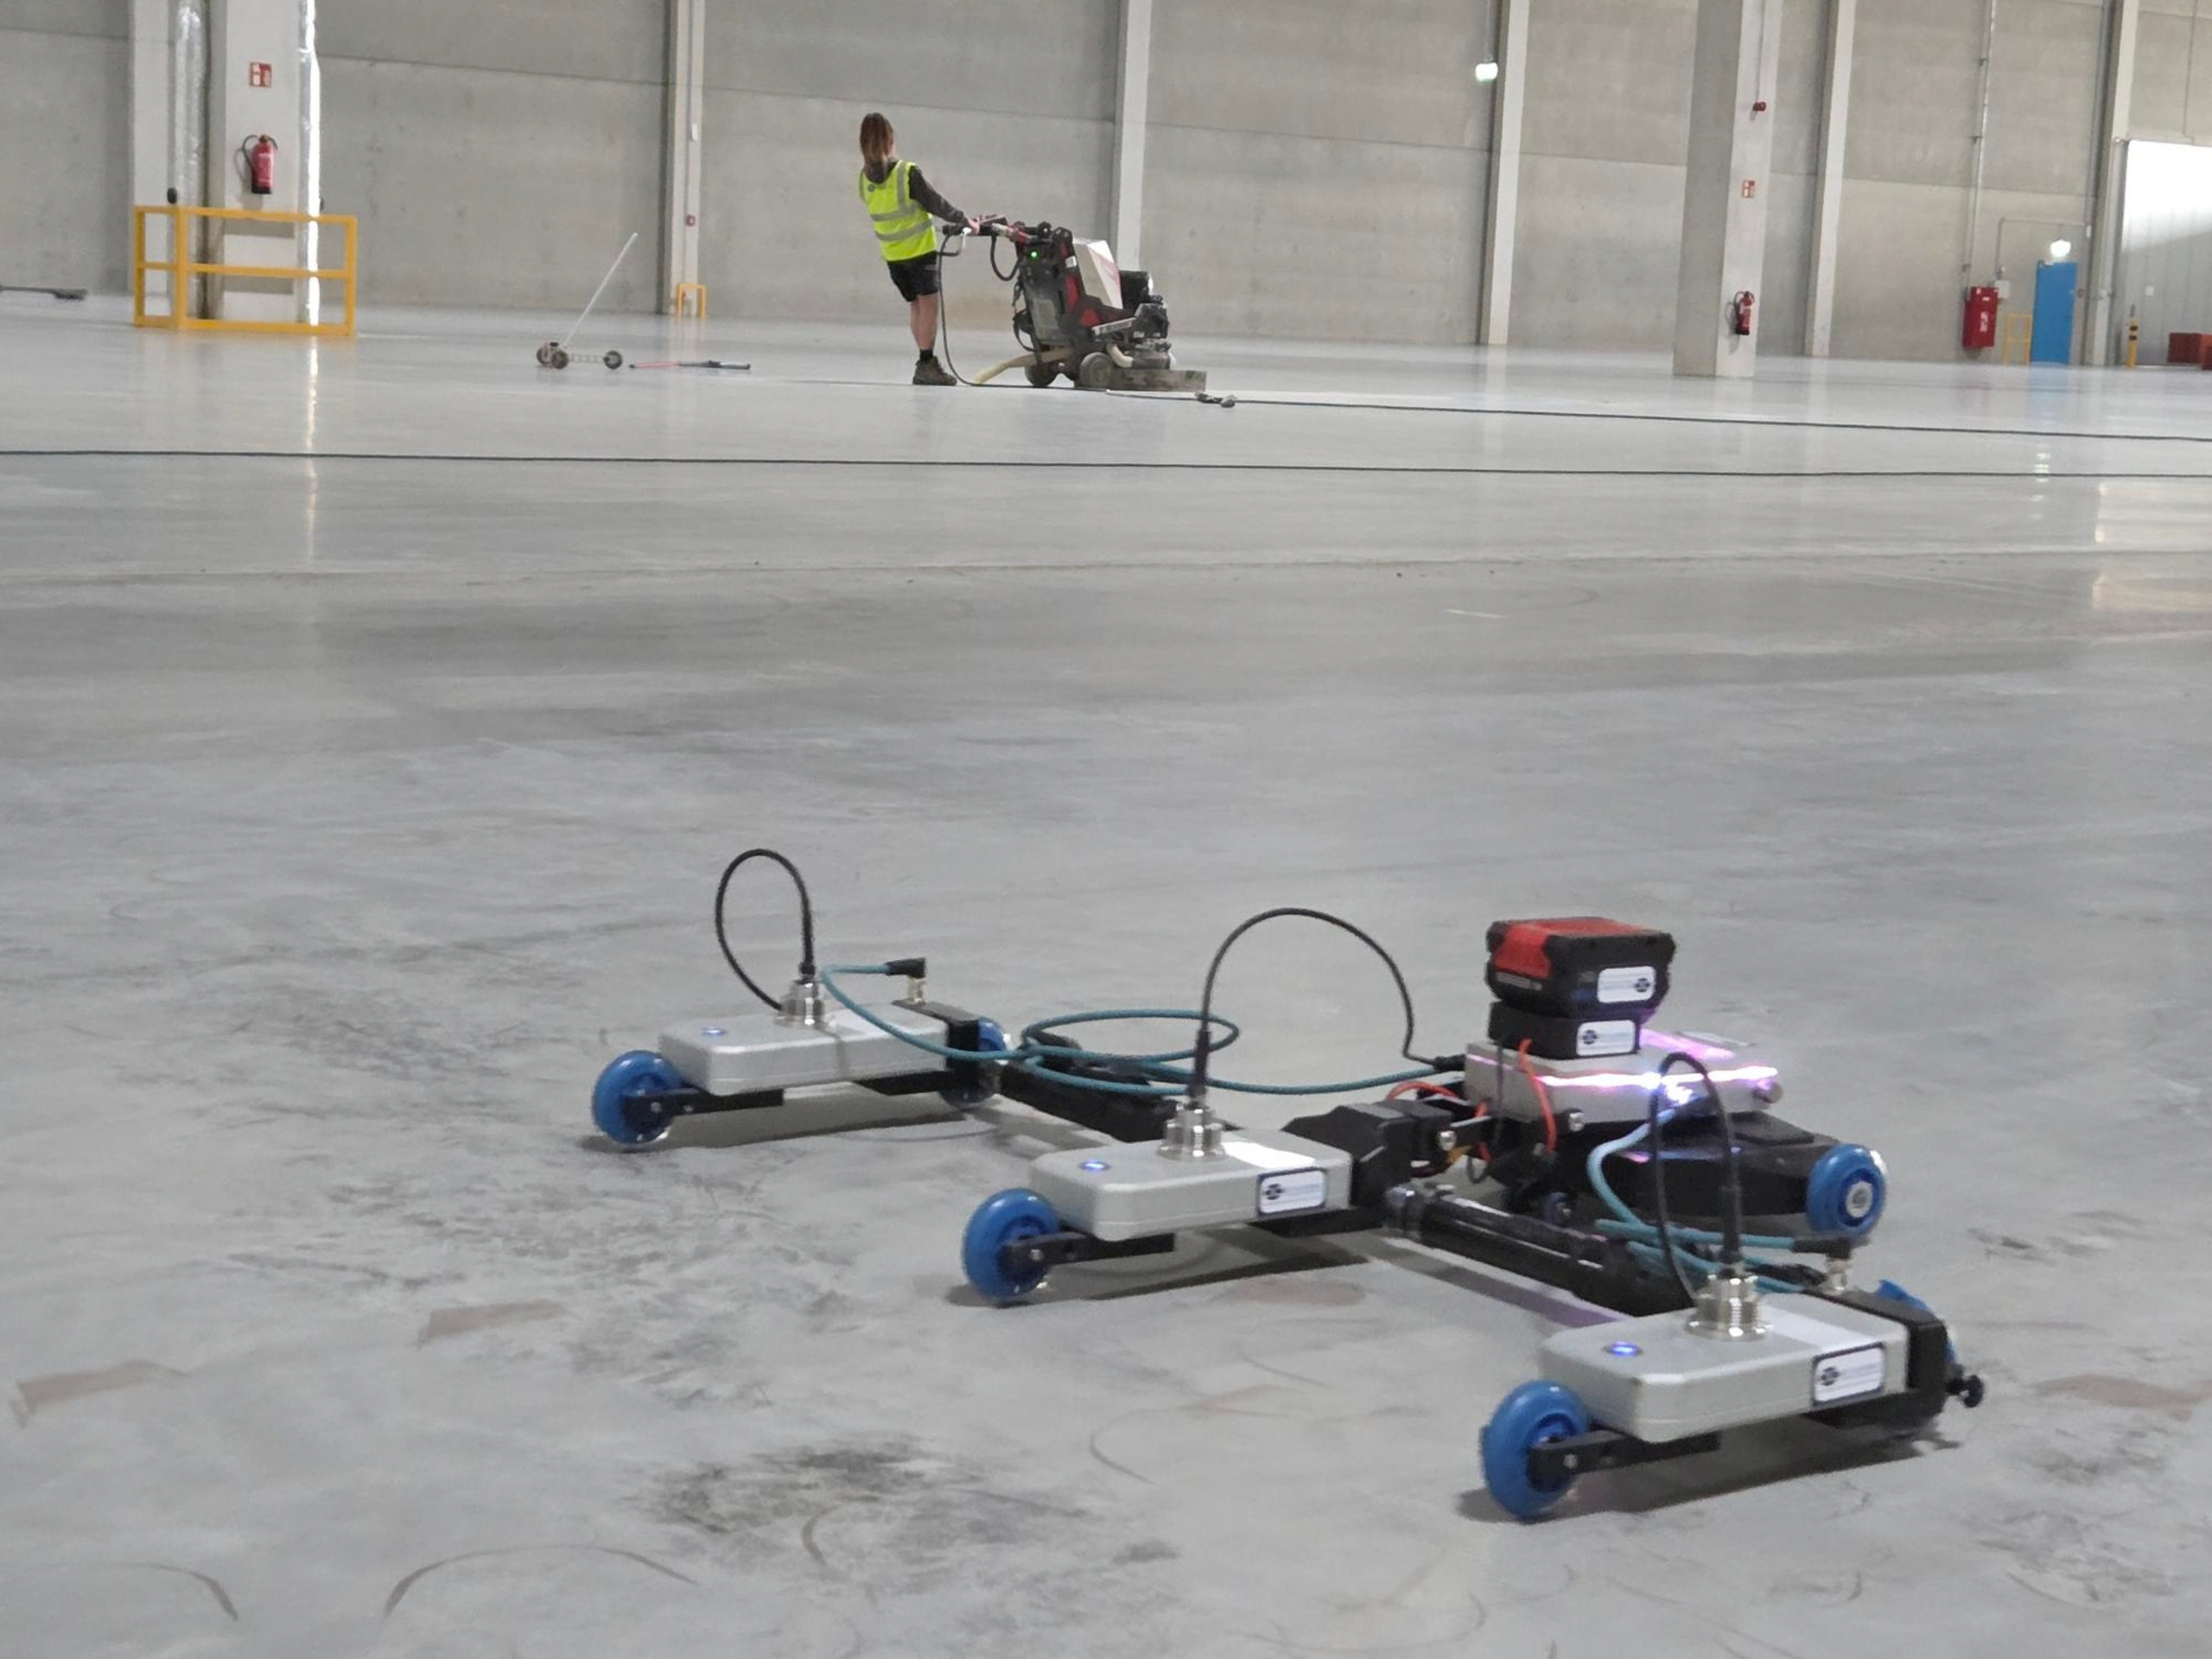
Whether the plan is VNA trucks, AMRs, AGVs or an ASRs, getting the floor to the right tolerance while the building is empty protects the investment and saves paying for the same work twice. Flooring for automated warehouse systems is far less forgiving than a human driver, because a driver corrects without being asked and a robot does not.

How DC Flooring can help
Our surveying and remediation work assesses flatness, levelness and surface condition, tells you whether the floor is ready for high-bay racking, VNA operations or automation, and it identifies out of tolerance areas where our teams can rectify and bring into specification.
“Because DC Flooring installs every major commercial flooring system, we’re not limited to recommending what we know best. We recommend what’s right for your floor, your environment, and your budget.”
Build higher with confidence
Increasing warehouse capacity does not always need a bigger building. It does need the right floor underneath it.
Remediation gets priced on what the survey finds, which is why we survey before we quote instead of publishing a rate per square metre. A floor needing half a millimetre off in fourteen places and a floor needing 15mm off across a third of its area are not the same job, and a rate per m² hides that difference rather than answering it. You get a detailed quote before any work begins.
DC Flooring is the UK’s specialist in commercial and industrial flooring for warehouses, logistics facilities, food production environments, and automated warehouse systems, with over 20 years of completed projects across the UK and into Europe.
Tell us your floor size and approximate condition; we’ll come back to you with a detailed quote within one working day. No obligation, no sales pressure. Just straight answers.

- Is Your Warehouse Floor Ready for Robotic Automation? - October 2, 2026
- Upgrading existing warehouse floors for high-bay racking: what you need to know - September 25, 2026
- Deep cleaning or restoring polished concrete: which does your floor actually need? - September 11, 2026