
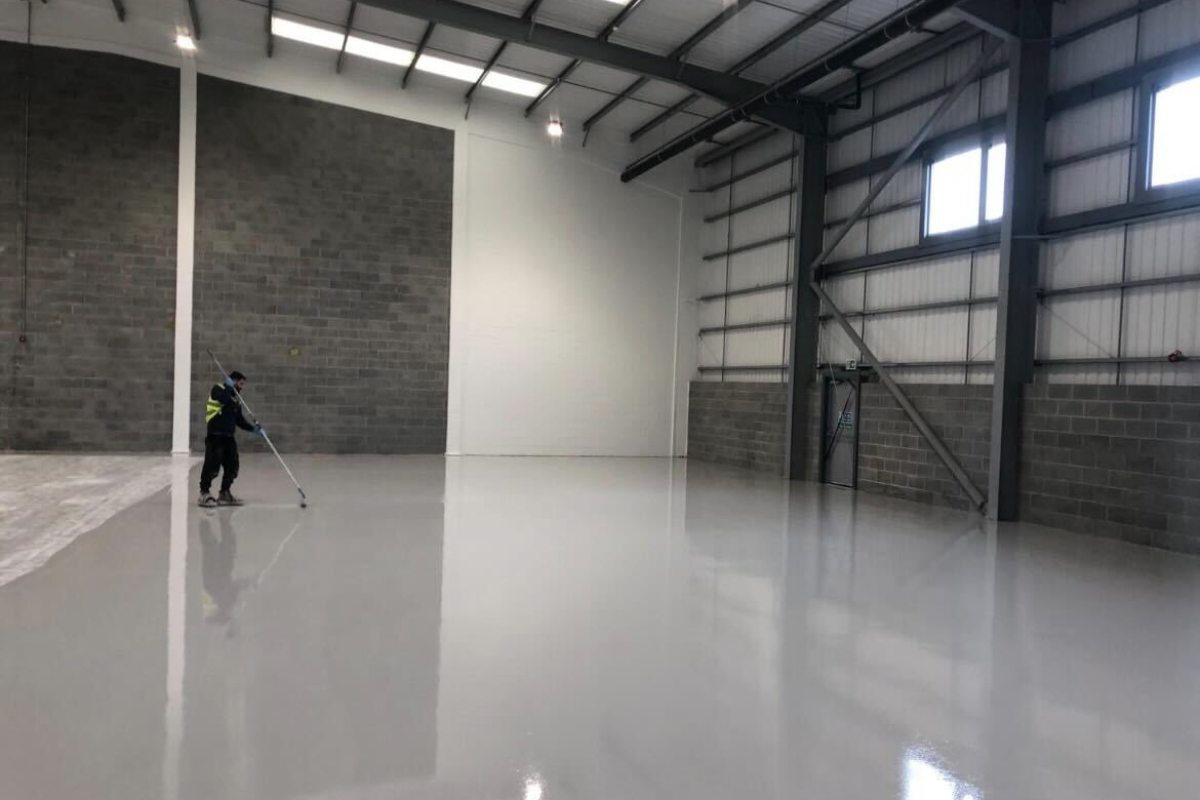
You sent four photographs of the same warehouse floor to three contractors. One came back with a number, one asked to come and look at it, and one has not replied.
The floor in those photographs could need very little. It could also need taking back to the slab and starting again. Nobody can tell which from a picture, and the one who sent a number without visiting is the one you should worry about.
Warehouse floor costing is the question everybody asks first and almost nobody answers. So here is what actually moves it.

What actually moves the number
The single biggest driver is which system ends up on the floor.
A bog standard system and a high grade, thicker resin system are not the same purchase, and the gap between them is not small. That one decision moves the price more than the size of the floor does.
After the system, three things: the preparation works, the repairs, and the working hours. A floor that needs a heavy grind before anything goes down costs more than one that needs a light key. A floor with holes, scarring and failed patches costs more again. And a floor you can only give us at night, or in sections while you keep running, costs more than an empty building on a weekday.
None of those are visible in a photograph.
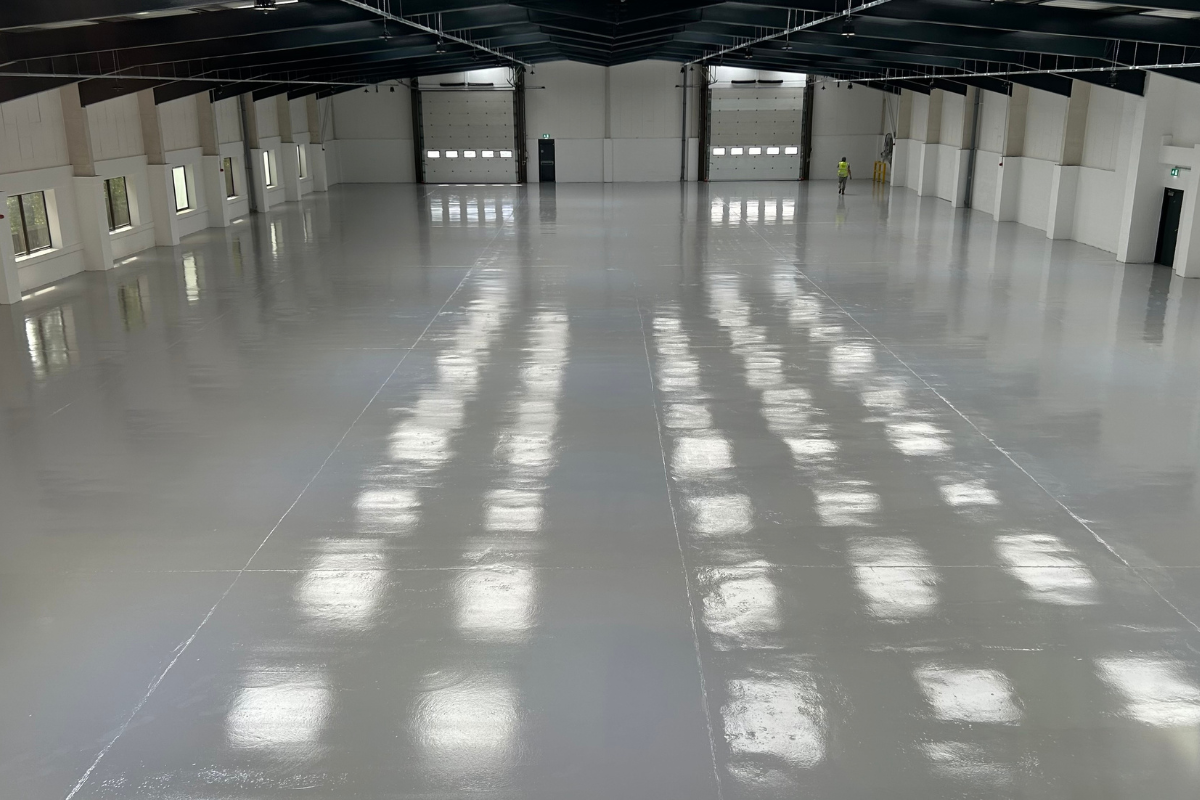
The same floor, priced two completely different ways
Take one real example from an automated warehouse. Aisles of roughly 100 metres, around 30% of the floor outside tolerance, and corrections that ran from half a millimetre off in some places to 15mm off in others.
That is the same floor, surveyed on the same day, with a thirtyfold difference in how much concrete had to come off depending on where you stood.
Now consider how that gets priced. Spot grinding means going to the specific points that fall outside tolerance and correcting those. A full aisle grind means grinding all of it. A full aisle grind costs a great deal more, and a lot of the time it is not necessary.
Some companies push the full grind anyway, because they own the machinery and it cost them a lot of money. We survey first, produce a grind plan showing exactly where to rectify and what to take off, and do the minimum that gets the floor into tolerance. The saving goes back to you rather than into our plant.
What a photograph cannot show you
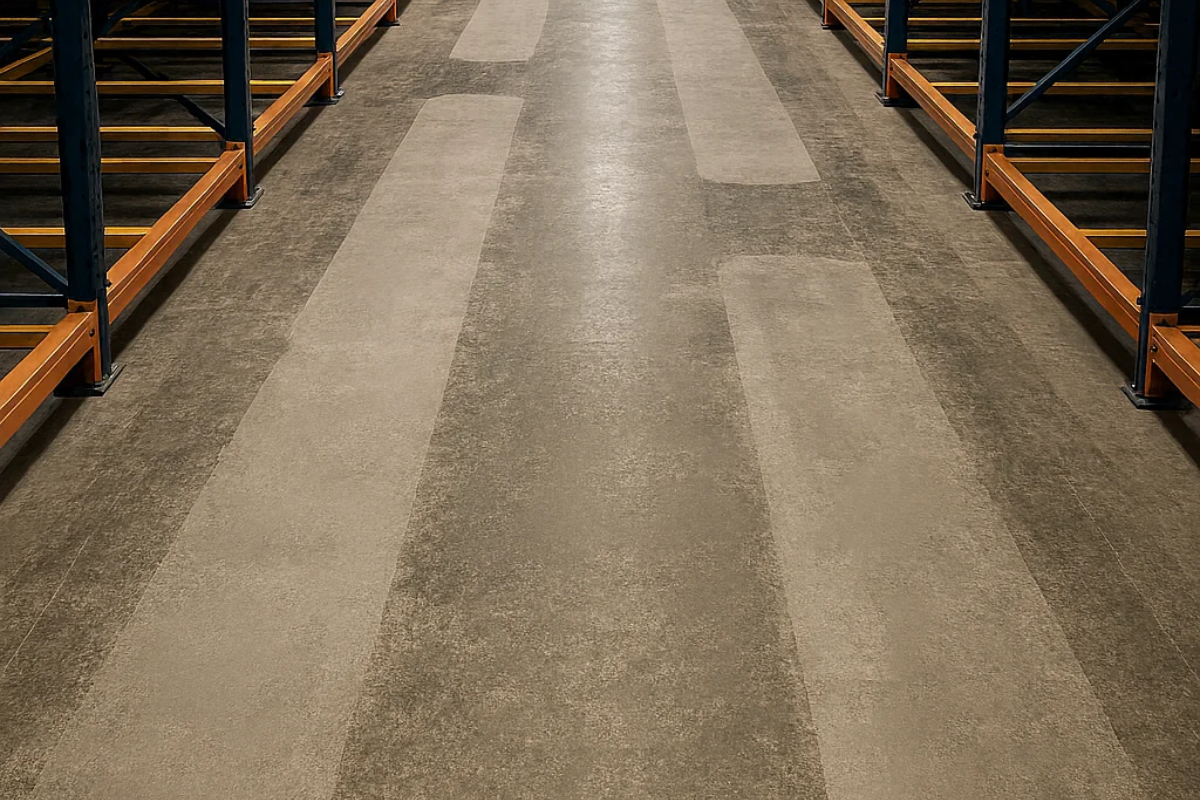
Ask what the biggest problem is when we have not physically seen a floor, and the answer is the condition of it.
The floor could be weak, which is a serious problem and changes everything that can go on top of it. It could have damp issues. It could have oil issues, which decide whether anything will bond at all.
All sorts might need doing that cannot be seen without looking at it in the flesh. A photograph shows you colour and it shows you obvious damage. It does not show you what is going on inside the slab, and that is the part that sets the price.
Why the cheapest system is usually the most expensive one
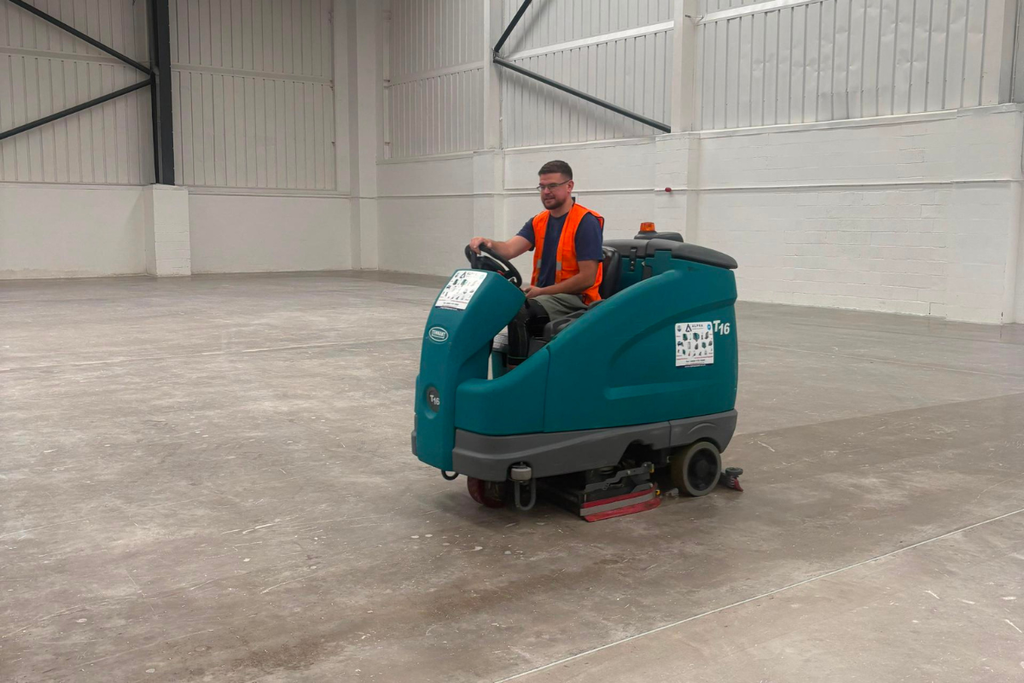
People always try to use the cheapest system. We tell them what the downfalls will be, and then it is their call.
The most common version of this is assuming epoxy will last forever because it is epoxy. It will not. Put the wrong system into a washdown area or under the wrong traffic and you are not saving money, you are deferring it by two or three years and adding a strip-out to the bill when it comes round.
The other version is preparation. When a floor fails early, the cause is almost always the preparation or the lack of testing beforehand. Preparation is the line on a quote that looks easiest to cut and is the most expensive thing to have cut.
The floor that came straight back up
The most expensive thing we have seen was not a floor that failed.
We laid a floor on a 10,000m² warehouse that was being refurbished for re-letting, exactly to what was specified. Then the incoming occupier moved in, did not want it, and took all of it up again.
That happens on dilapidation work more than you would think, because the floor gets specified before anyone knows who is moving in. We put down what the specification says. If the specification was written for a tenant who does not exist yet, the money is gone before the first pallet arrives.
Leaving the floor until last is what makes it expensive
Inexperienced installers assume a concrete floor is flat and level. You cannot tell by eye, even a trained one, and only a survey shows the real picture.
So the floor gets left until the end of the programme. A cost that could have been known and budgeted on day one becomes an unknown cost arriving late, and that is what makes a job a hell of a lot more expensive than it needed to be.
Survey at the start instead. It is quicker and easier to do when the building is clear, and it lets everybody set an accurate budget from the beginning rather than discovering the floor in month four.
Sometimes the survey comes back saying the floor is inside tolerance and the answer is to spend the money elsewhere. That is a result too.
Why we do not publish a rate per square metre
Because for most of this work a rate per square metre would be a guess with a quote wrapped around it.
A resin coating system can carry a guide price, because the system is known. Grinding and remediation genuinely cannot, because the floor decides the scope and nobody knows the scope until it has been measured. A floor needing half a millimetre off in fourteen places and a floor needing 15mm off across a third of its area are not the same job, and a rate per m² hides that difference instead of answering it.
So we survey the floor, we tell you what it actually needs, and you get a detailed quote before any work begins. If you want that started, request a free floor survey and tell us roughly what you are dealing with.
Why it is worth asking what is in the quote
All our machinery is owned and maintained in house. On pricing that matters more than it sounds, because when the grind depth turns out different from what the survey suggested we change the machine that day rather than waiting on a hire company and billing you for the delay.
“Because DC Flooring installs every major commercial flooring system, we’re not limited to recommending what we know best. We recommend what’s right for your floor, your environment, and your budget.”
On cost that cuts both ways. A contractor who installs one system will find a reason your floor needs that system.
Rated 4.8 stars from 76 verified reviews on Trustist, you can read them on our website before making contact.
DC Flooring is the UK’s specialist in commercial and industrial flooring for warehouses, logistics facilities, food production environments, and automated warehouse systems; with over 20 years of completed projects across the UK and into Europe.
Tell us your floor size and approximate condition; we’ll come back to you with a detailed quote. No obligation, no sales pressure. Just straight answers.

- What a warehouse floor costs, and why nobody will price yours from a photograph - November 17, 2026
- Your resin floor is going down in January in an unheated warehouse. Here is what the cold does to it. - November 13, 2026
- You asked three companies to clean your warehouse floor and got three completely different prices - November 11, 2026
