
An auditor walks the aisles of a food-safe distribution facility and stops at a pallet. Nobody has been near that carton since it came off the line, and there is a film sitting on top of it.
It did not arrive on the pallet. It got driven up off the floor.
In a food-safe building the floor is not a housekeeping matter, it is part of the contamination control system. Dust, cleanability, durability, drainage and even the machinery used to install the floor all sit inside the same hygiene envelope as the racking and the refrigeration.
What makes a warehouse food safe?
Food and beverage facilities operate under stringent hygiene requirements, with HACCP forming the backbone of most food safety management systems. The floor is one element inside that wider system, and it is judged on whether it can be cleaned effectively, survive the environment, and avoid giving contaminants anywhere to sit.
What that means in practice:
- Low dust and particle generation
- A dense, durable surface
- Ease of cleaning and maintenance
- Resistance to traffic, impact and abrasion
- Resistance to the cleaning chemicals actually in use
- A surface that does not harbour contaminants
- Slip resistance appropriate to the area
- Drainage and falls where washdown happens
- An installation method the building can physically accommodate
That last one is the one that gets missed, and it is the one that stopped a job of ours dead until we changed our approach. More on that below.
One point worth being accurate about, because it gets repeated loosely. A resin or polished floor is not jointless. Where there is a joint in the concrete, that joint has to be carried through the finish. Bridging it with an unbroken surface is how a floor cracks in its first year. What you are after is a floor with no unnecessary joints, not one with no joints at all.
Why dust control matters in food-safe warehouses
Concrete is porous. Without the right finishing process a warehouse floor generates dust as the surface wears under forklifts, pallet trucks and constant foot traffic.
In a conventional warehouse that is a maintenance nuisance. In a food environment it is a contamination route, and it is the reason dust belongs in the hygiene conversation rather than the cleaning rota.
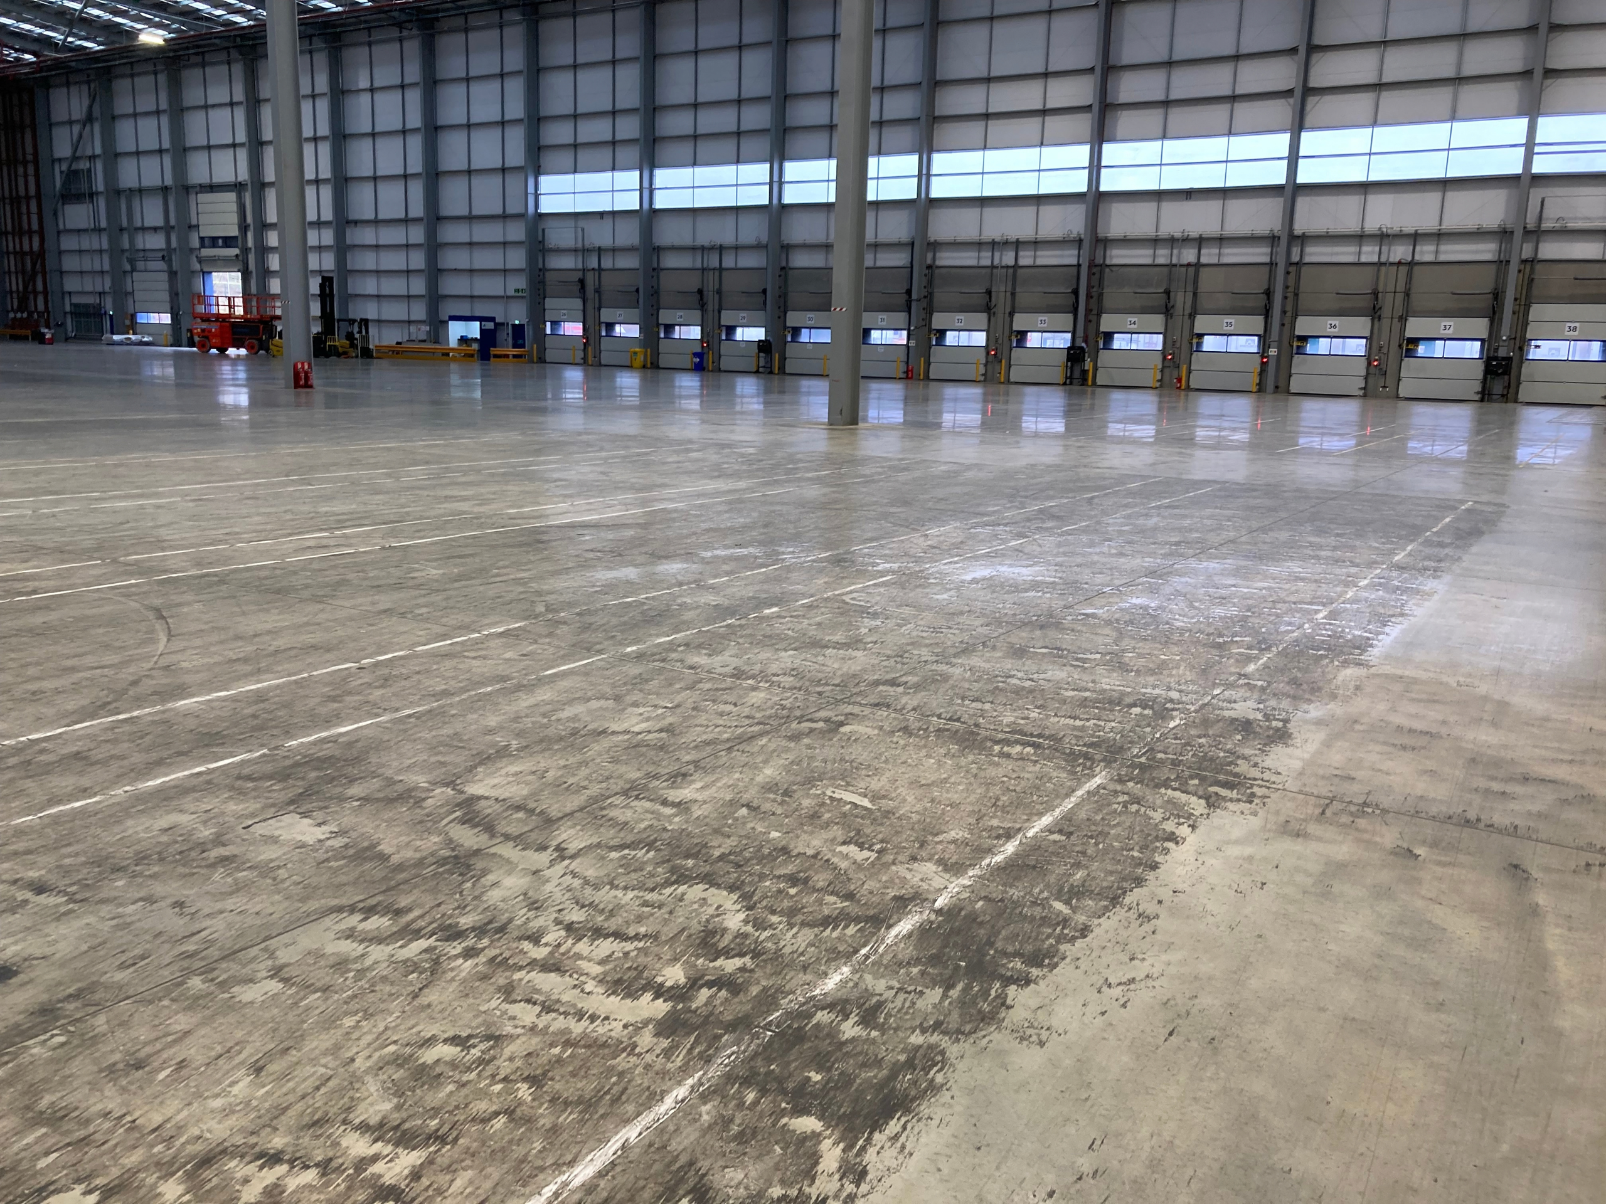
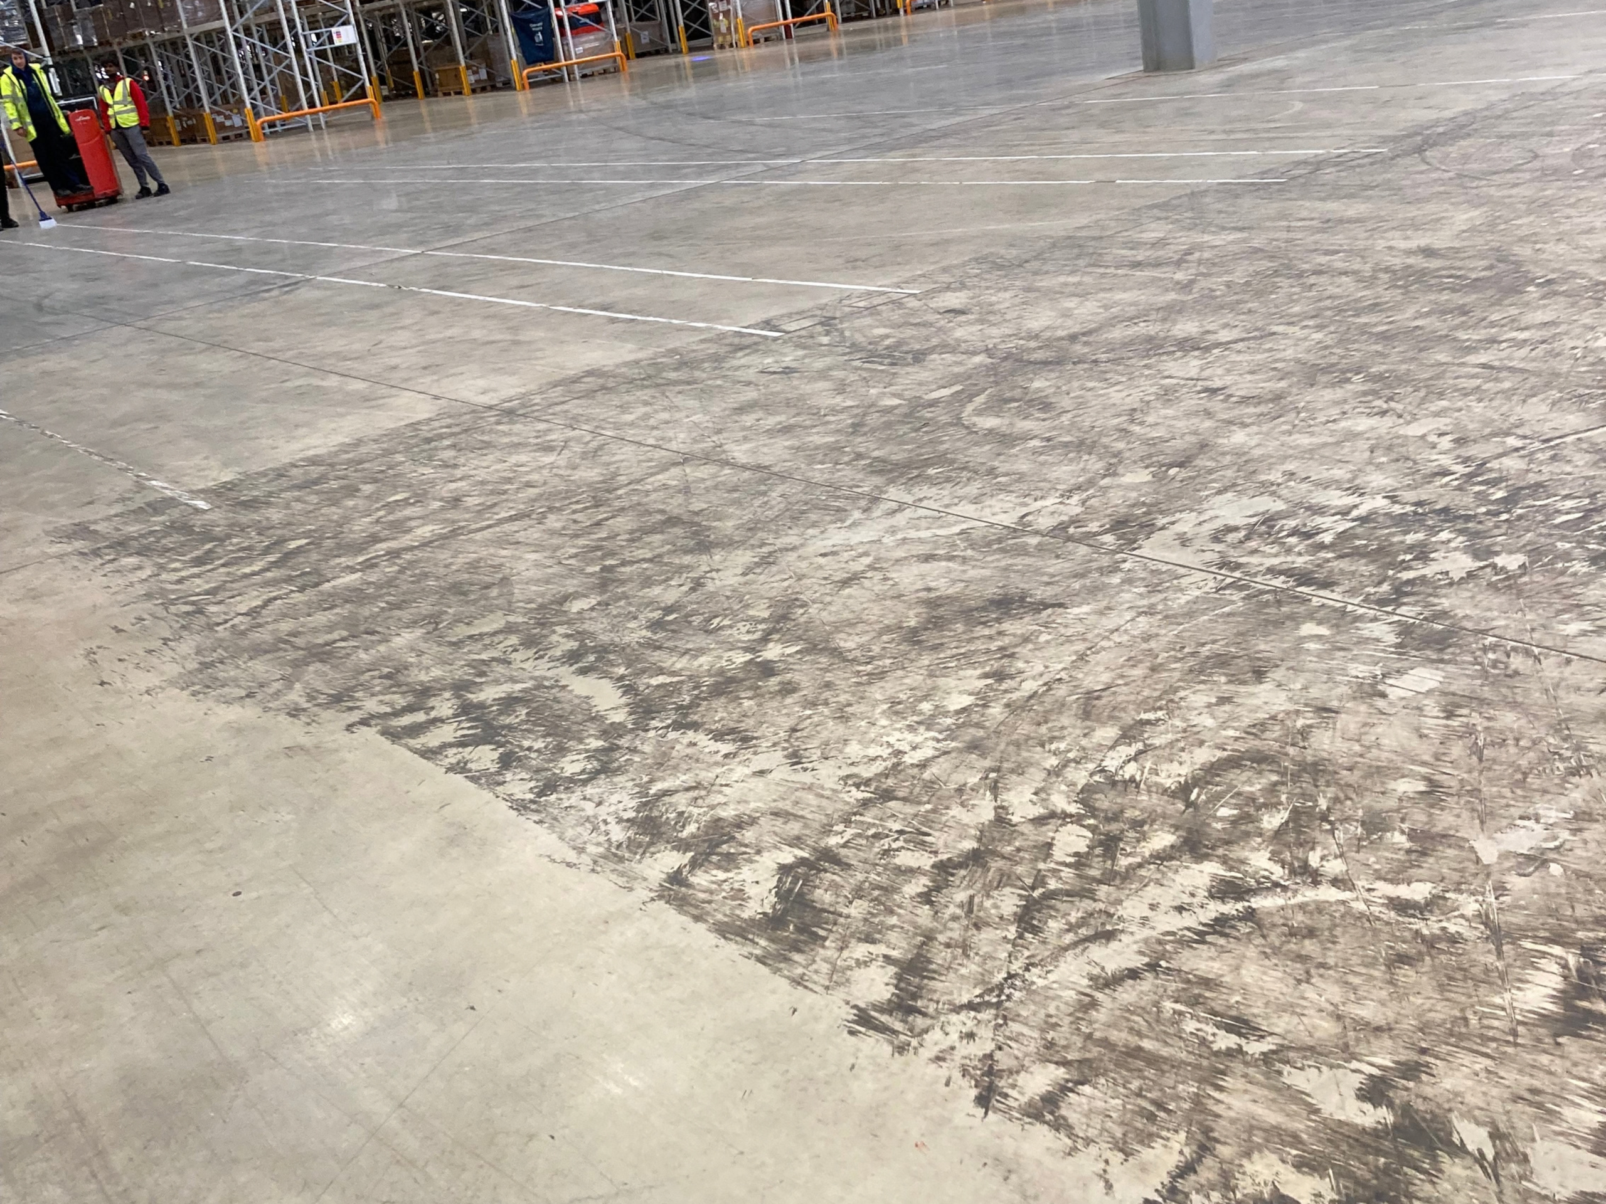
Here is what that looks like when it goes wrong. At a leading supermarket, a floor that had gone in around five years earlier to a specification of Mohs hardness 5 had started dusting. Product coming down the line was getting covered, and the client could not afford to shut the robot field down long enough to fix the floor properly. So they were running a cleaning team every single day, purely to clear dust the floor itself was generating.
That is an operating cost with no end date attached to it, created by a specification decision made five years earlier and never revisited.
A dense, mechanically polished floor changes the mechanism rather than managing the symptom.
DCF Express: a polished concrete system built for busy warehouses
DCF Express is our polished concrete system, and it works with the slab you already have rather than covering it over.
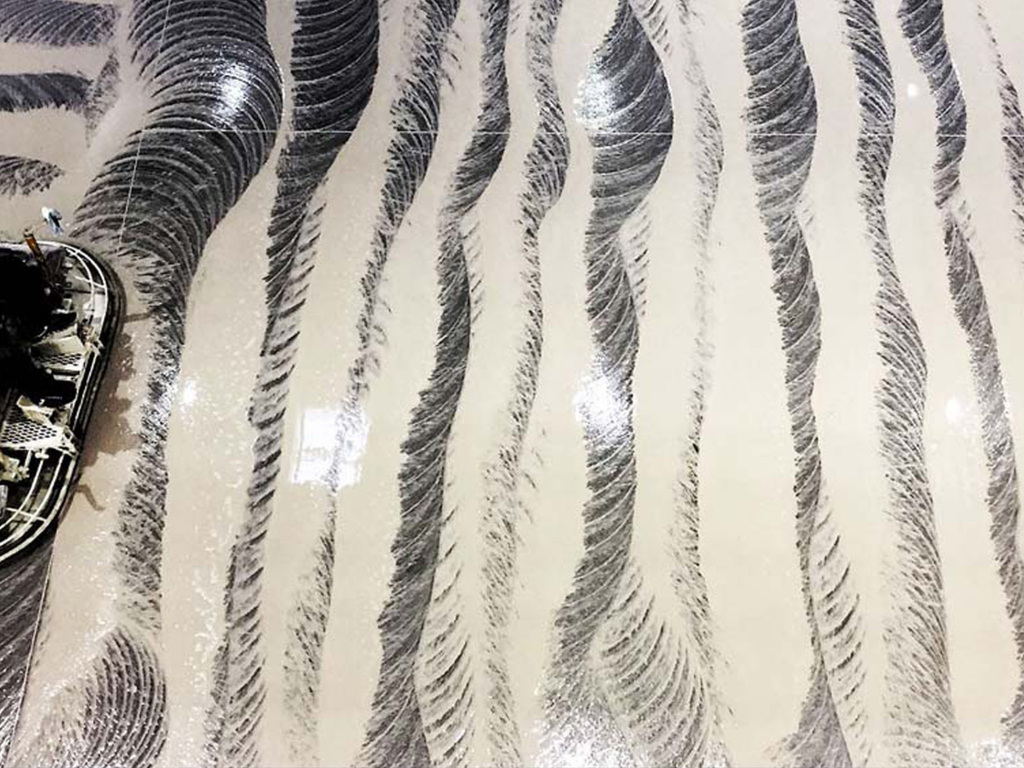
Diamond tooling progressively refines the concrete through a series of steps, densifying the surface as it goes, until what you have is a harder, tighter version of the floor that was already there. Depending on the finish you want, it can be taken through to satin, semi-gloss or high gloss.
On one job the slab tested at Mohs 4 before we started. After densification it came up to over 7. Mohs 4 is roughly the hardness of fluorite and Mohs 7 is quartz, and the steps on that scale are nowhere near equal, so the real gain in abrasion resistance is a good deal larger than three points makes it sound.
Why polished concrete suits food-related warehouse environments
1. Reduced surface dusting.
A properly prepared and polished slab generates dramatically less loose surface dust than untreated concrete, because the surface is denser and the wear mechanism changes.
2. Easier to clean.
A dense, smooth surface holds less and releases more, which shows up in how long a cleaning round takes rather than only in how the floor looks afterwards.
3. Built for traffic.
Forklifts, pallet trucks, pedestrian traffic and storage systems all work the same surface every day. The floor has to survive that, not just look right on handover.
4. No additional coating.
The system works with the existing concrete substrate, so there is no separate decorative layer sitting on top waiting to wear through in the traffic lanes.
5. A 10 year dust-free warranty.
Ours holds on three conditions, and they are worth knowing, because a warranty with no conditions attached is usually one that is not worth much. The concrete has to have been mixed, placed and finished in line with ACI 302.1R or TR34 4th Edition. Its compression strength has to be a minimum of 30 MPa. And the floor has to be maintained to the DCF Express maintenance programme.
The installation environment matters too
Food-safe flooring is not only about the finished surface. The way it gets installed has to suit the building, and in a food-safe building that is a genuine constraint rather than a detail.
We were working in a food-safe distribution and storage facility of around 6,000m² where the windows and doors had to stay shut. That ruled out petrol machinery completely, because there was nowhere for the fumes to go, and fumes in a food storage environment are not a ventilation problem, they are a contamination one.
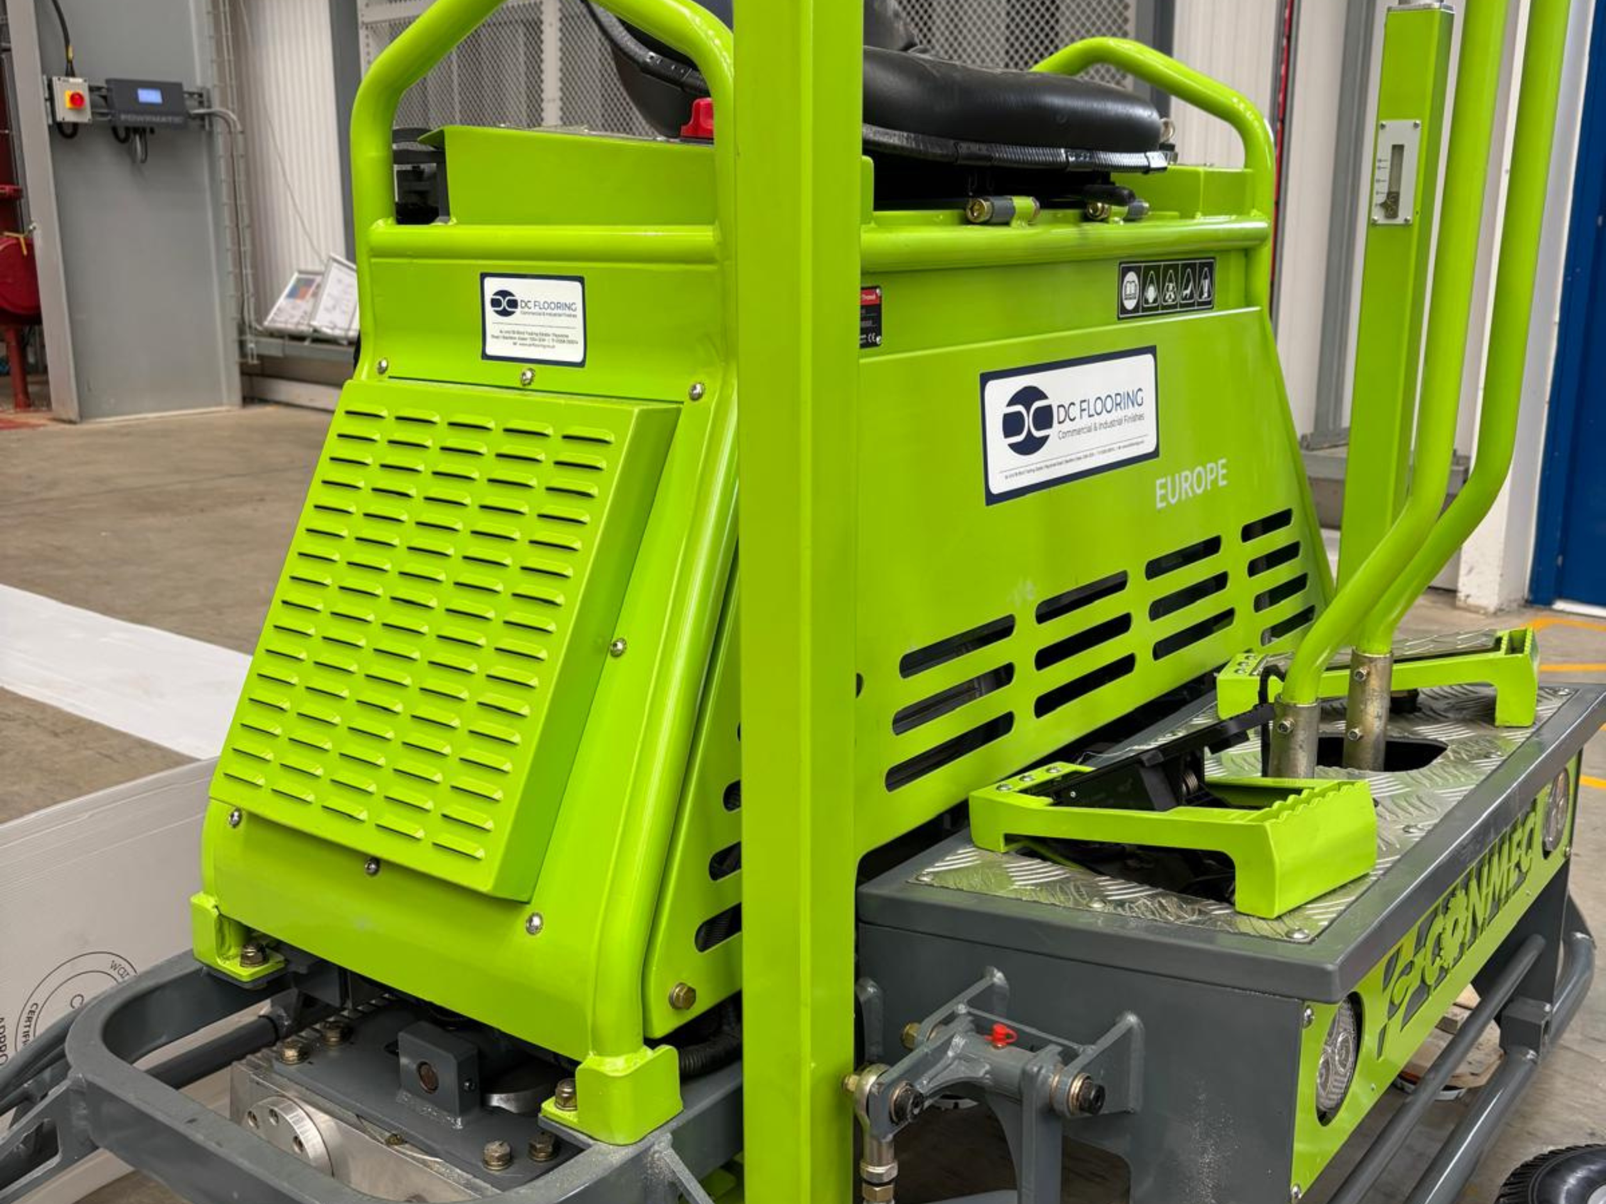
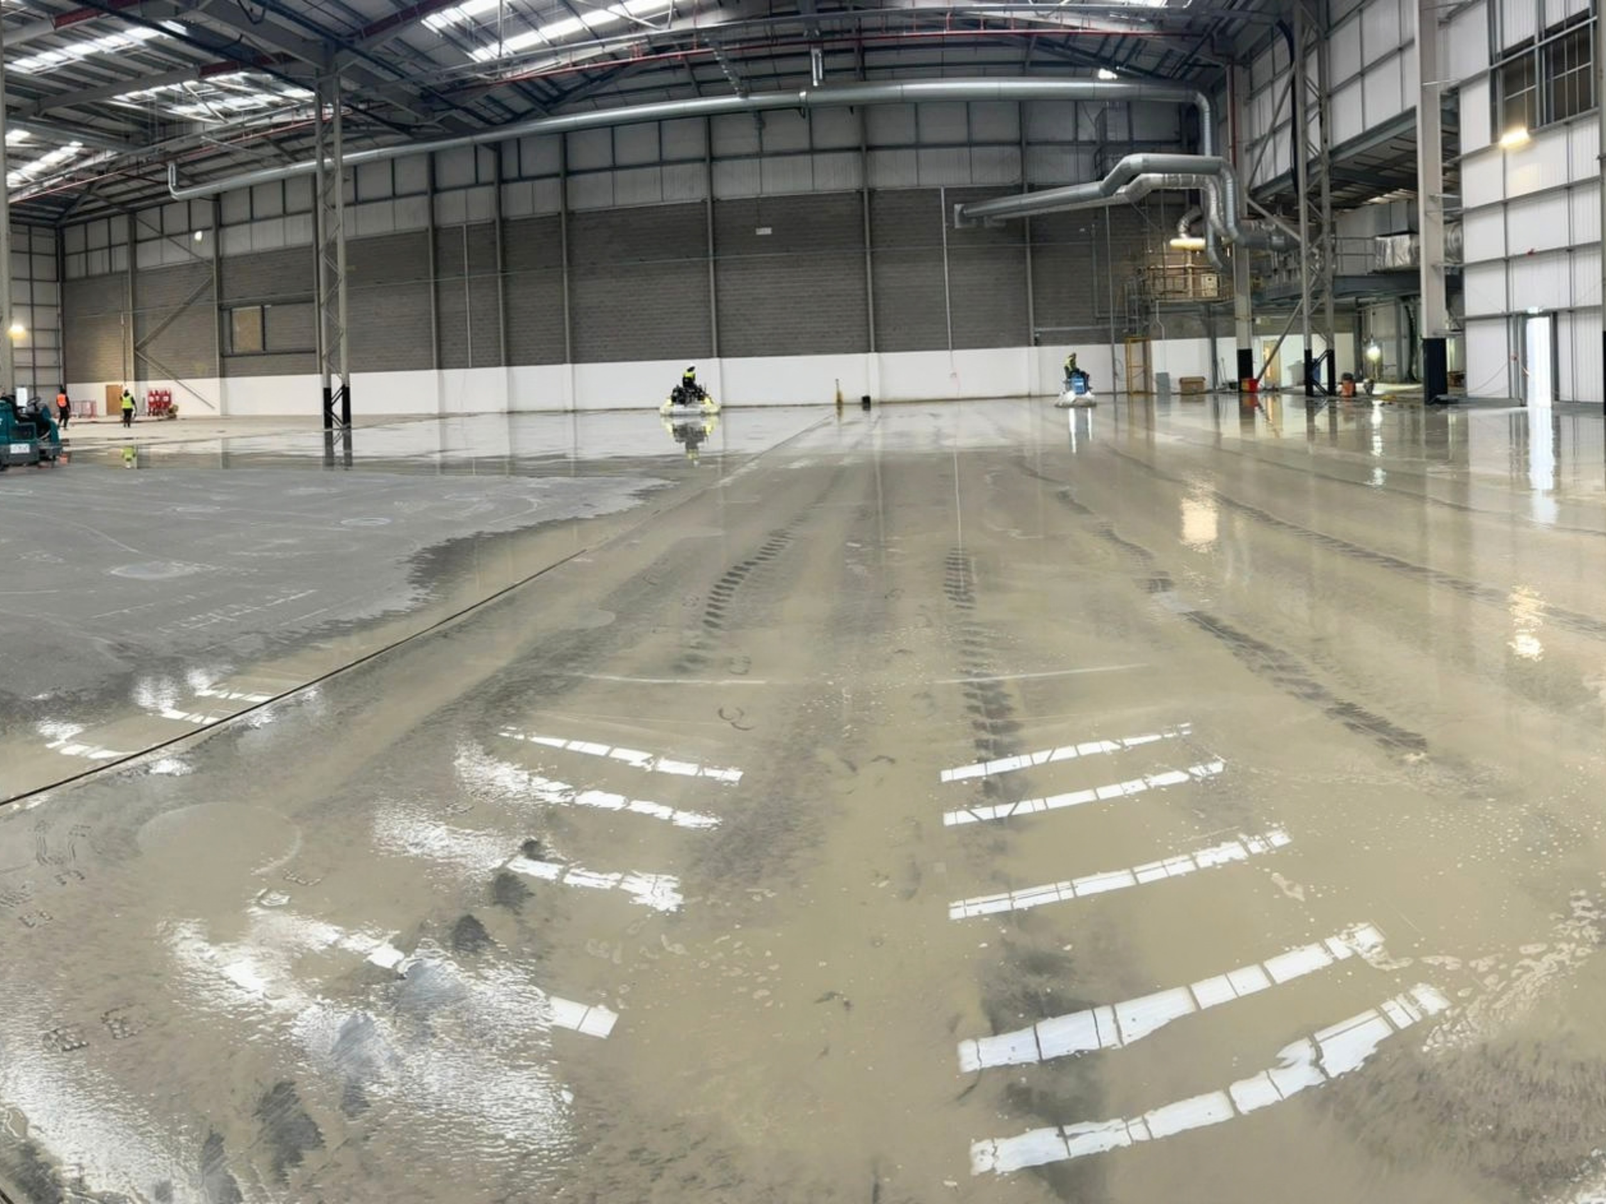
We used our electric ride-on wet polishing system, the first of its kind in the UK. Electric powerfloat machines, wet polishing the slab that was already there. No fumes and no dust, which meant we could close off small sections at a time and work through the building while warehouse staff carried on a few metres away.
The site never stopped. In a food distribution operation that is usually the whole question, because the cost of shutting the building down dwarfs the cost of the floor.
What should you consider when specifying a food-safe warehouse floor?
1. How will the floor be cleaned? Understand the regime before you choose the floor, not after. Chemicals, frequency, machine type and pad choice all matter, and the wrong ones will damage a polished surface even though it is dense enough not to absorb them.
2. How much traffic will it take? Forklifts, pallet trucks, foot traffic and storage systems each load the slab differently, and a floor specified for one of them will not necessarily survive the others.
3. Is dusting a concern? If there is open product anywhere in the building, yes, and it belongs in the specification rather than in the cleaning budget.
4. Is there washdown, and is there drainage? Dry storage and distribution is a completely different job from wet processing. Where there is washdown, the falls have to move water to the drains rather than leaving it standing, and that means the flooring and the drainage have to be designed together rather than one contractor turning up after the other. We lay a polymer modified screed to falls before the resin or screed finish goes down, so the finished floor runs water where it is supposed to go.
5. What equipment can physically be used during installation? Ventilation, access and enclosed spaces can rule out whole categories of machinery, as they did on the job above. Ask this before the programme is written, not during it.
6. What does the floor need to survive over its life? Not how it looks on completion. What it looks like in year seven, under the traffic you will actually be running by then.
Wet production is a different job entirely
As far as the floor is concerned, dry storage and wet processing are two different buildings.
We have put polyurethane screed into food processing floors with washdown many times, including a meat processing facility and, more recently, a yoghurt distribution facility, with integrated skirting details so the floor turns up into the wall as one piece rather than meeting it at a joint.
That joint at the base of the wall is where fat, sugar and washdown water collect, and it is one of the first places an auditor puts their eyes. Coving removes it.
The other half of the job is the falls. Water has to run to the gullies rather than standing in low spots, which means the drainage layout and the floor have to be designed together rather than one contractor turning up after the other has finished. Before the polyurethane screed goes down we lay a polymer modified screed to falls, so the finished surface actually moves water where it is supposed to go.
Food-safe flooring starts with the right specification
There is no single floor that suits every food-related building, and anybody who offers you one has not asked enough questions.
Storage, distribution, processing and production are four different environments. For dry warehouse environments where dust control, cleanability and long-term durability are what matter, a mechanically polished system like DCF Express is a practical alternative to leaving the slab untreated and managing the consequences. Where there is hot washdown and standing water, a polyurethane screed at 9 to 12mm or more is the answer instead, and PU screeds are food grade in their own right.
“Because DC Flooring installs every major commercial flooring system, we’re not limited to recommending what we know best. We recommend what’s right for your floor, your environment, and your budget.”
In food environments that matters more than it does in most buildings, because the honest answer is often two different systems in two parts of the same warehouse.
Planning a food-safe warehouse or refurbishment?
Flooring in a live food facility is priced on the condition of the slab, the access we get, and how much of the operation has to keep running while we work. We survey first and quote against what is actually there, and you get a detailed quote before any work begins.
DC Flooring is the UK’s specialist in commercial and industrial flooring for warehouses, logistics facilities, food production environments, and automated warehouse systems — with over 20 years of completed projects across the UK and into Europe.
Tell us your floor size and approximate condition — we’ll come back to you with a detailed quote within one working day. No obligation, no sales pressure. Just straight answers.

- Know your warehouse floor: was it built to FM or SR, and does that still matter? - October 21, 2026
- Concrete floor grinding: four machines, four different jobs, and the one your floor probably does not need - October 15, 2026
- Resin flooring: Epoxy, PU or MMA, and why the system you pick is not what decides how long it lasts - October 14, 2026
