
Somebody from the racking supplier asks what tolerance the floor was laid to. Nobody in the building knows. The O&M manual is in a cupboard somewhere, the original contractor went under in 2009, and the honest answer is that nobody has thought about it since the slab went down.
That question is about deciding what your project costs, so it is worth being able to answer it.
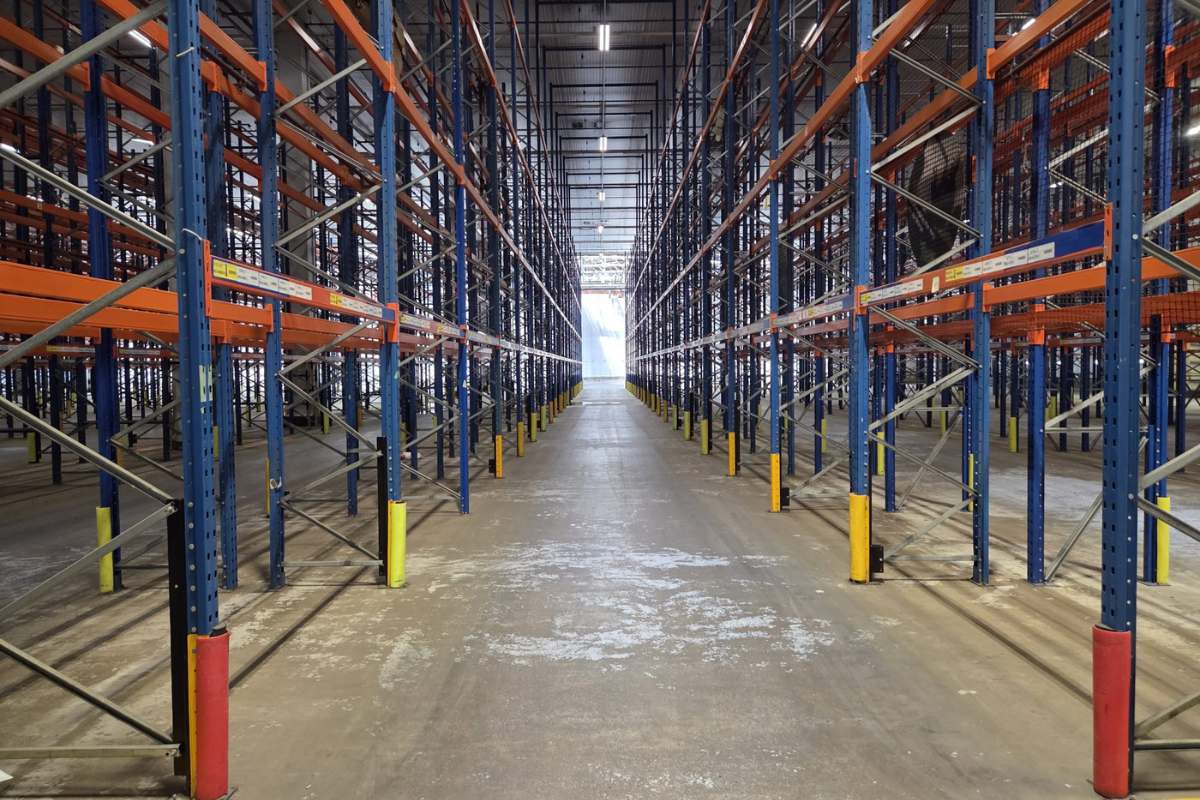
SR and FM are not two versions of the same thing
They come from different documents and they measure different things, which is where the confusion starts.
Surface regularity, SR, comes from BS 8204. The method is a 2m straightedge laid on the floor with the gap underneath measured using a slip gauge. It tells you how bumpy the surface is over any given two metres.
Free movement, FM, comes from the Concrete Society’s TR34, the standard for industrial warehousing surveys. It is a proper survey, and it reports flatness, levelness and datum.
Here is the part that matters. Surface regularity says nothing about level relative to a fixed datum. A floor can pass SR at every point you test it and still fall away steadily across the length of the building, because nothing in the method ever looks at that.
SR gives you flatness. FM gives you flatness, levelness and datum. For a shop, an office or a small unit, SR is the right tool and always was. Put equipment to work at height in a warehouse and it is not enough on its own.
Why most warehouses are FM2, and some are FM1
Go back far enough and warehouse floors were specified the same way as any other building floor. As racking got taller and materials handling equipment got more precise and faster, that stopped working, and free movement classifications became the normal specification for warehouse construction.
FM2 is what most large warehouse floors have been laid to. It is the standard specification and it works for conventional operations.
FM1 is the highest standard for flatness and levelness, and it is specified where somebody is deliberately future-proofing. That decision pays off later rather than immediately, and the logic is simple: the flatter the initial floor, the less remediation is needed when automation arrives.
The classifications sit in TR34 Tables 4.2 and 4.4 for free movement, with defined movement in Table 4.3 and Appendix C. Your original specification or construction records should name a class. If they do not, a survey tells you what the floor actually complies with today, which is more useful anyway.
Why speculative warehouses are never laid to a defined movement standard
This is worth understanding, because it explains why the floor you have is the floor you have.
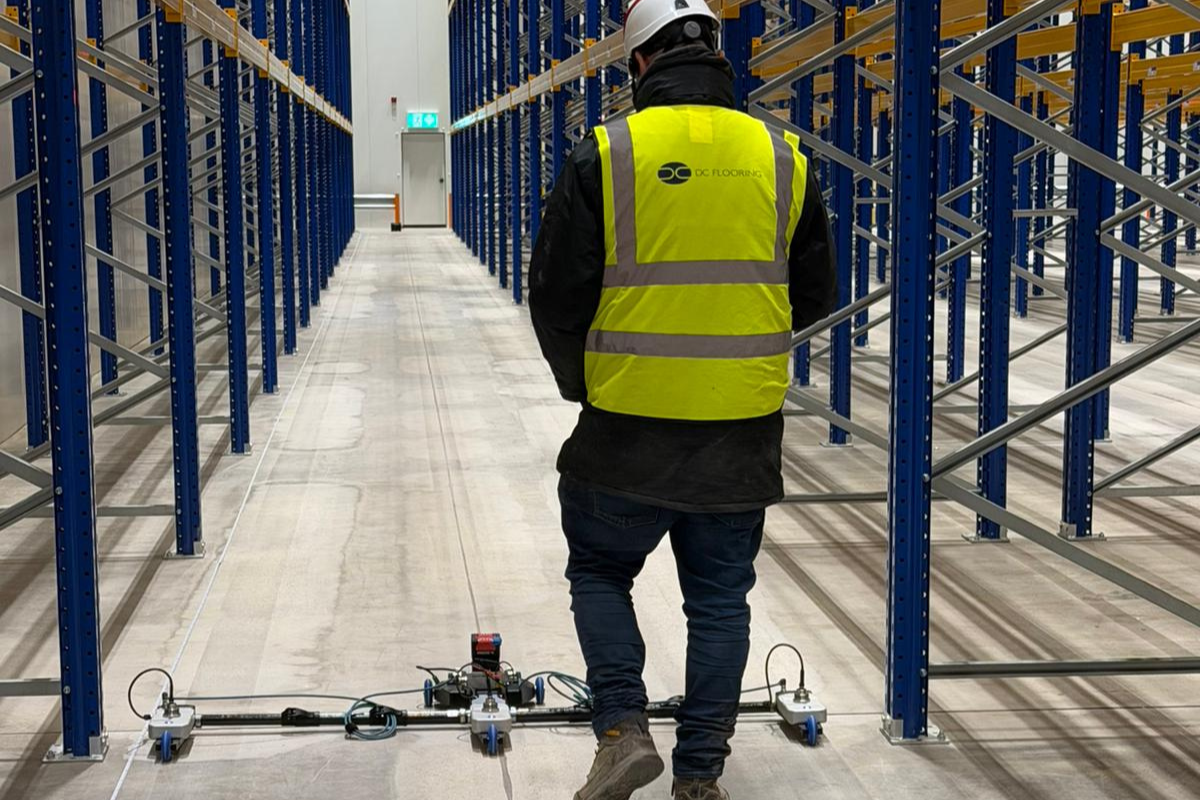
Defined movement is specified along particular lines: the aisles the trucks will run, the routes the robots will take. To lay a floor to a defined movement standard, somebody has to know where those lines are going to be.
On a speculative lease or rental warehouse, nobody does. The building goes up without a tenant, without a racking layout and without knowing whether the occupier will run counterbalance trucks, VNA, or robots. There are no defined runs to build a tolerance around, because the aisles do not exist yet.
So the floor gets laid to free movement tolerance, which covers the whole area regardless of what layout eventually lands on it. And a developer who expects an automation tenant may specify FM1 rather than FM2, because that is the only lever available at construction for a layout nobody has drawn. do the minimum work that gets you inside spec, and pass the difference back to you.
Free movement and defined movement, and the trap between them
Free movement is traffic that goes anywhere. Open picking areas, counterbalance trucks, most conventional warehouse floors. There is no fixed line to follow, so the whole floor is assessed as a surface.
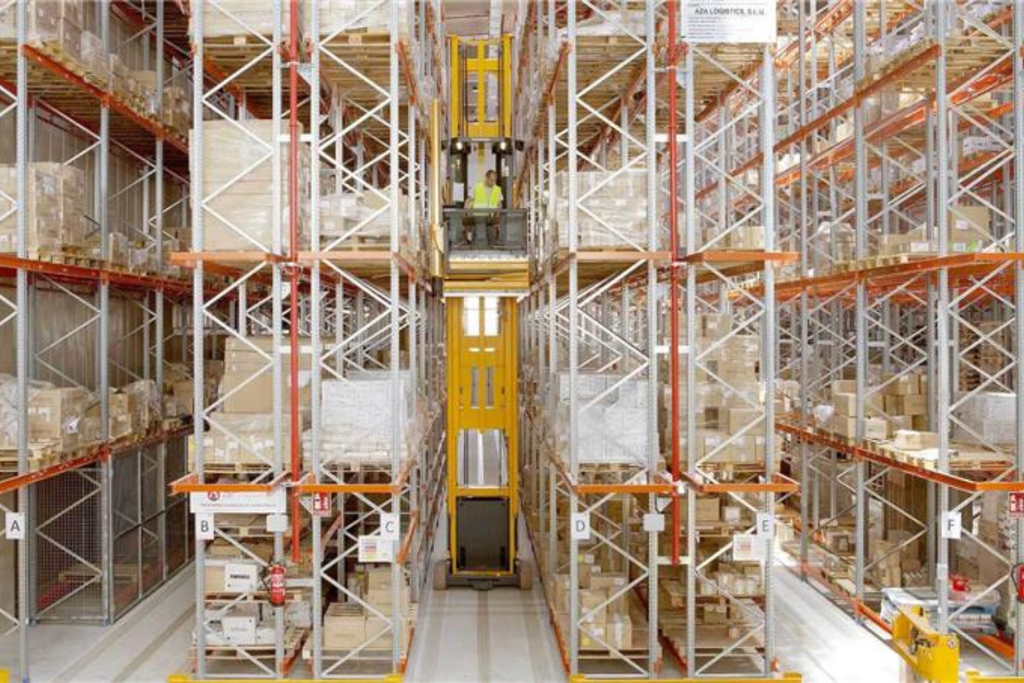
Defined movement is traffic that follows set paths. Very narrow aisles, fixed AGV routes, AMR lanes. The wheels go where the wheels go, so the tolerance runs along the travel path and the survey follows those lines.
Now the trap. A defined movement specification asks for flatness, and it asks for it properly, but it asks for it along the runs. The concrete between the lines and outside them was never part of that specification, so nothing ever required it to hold the same tolerance.
That is fine until the operation changes. Robots travelling in other directions, or underneath racking, need the floor to perform where nothing was ever specified. Companies commission a defined movement floor for the equipment going in today without asking whether they will want free movement over the same area in five years, and that is a question worth asking at specification stage rather than discovering later.
Automation does not simplify this, because automation suppliers themselves specify both. Even within robotics there are defined movement systems and free movement systems.
AutoStore is a different problem again, and it gets assumed the wrong way round
The common assumption, and I have seen it written plenty of times, is that an AutoStore grid demands a flatter floor than an aisle does, because the robots travel in every direction across the whole area.
That is not how it works.
The grid is shimmed. AutoStore is an aluminium framework, and on installation it is shimmed into flatness and levelness with a datum of 20mm. The structure itself absorbs a meaningful amount of floor deviation, which is precisely why AutoStore’s own documentation asks for “a flat floor” with specific tolerance figures different to free movement and define movement standards.
What actually matters is the slab underneath the bin columns. Bins stack vertically inside the grid, and depending on bin size those stacks run to levels. The grid above can be shimmed level. A column of bins sitting on the slab cannot.
So if the floor under a stack is out of level, that stack leans. A small angle at the base becomes a significant offset by the time you are at the top of a 26-level column, and at picking height the arms on the robot may not be able to engage the box.
That is the failure mode. Not a robot struggling to travel across an uneven grid, but a bin sitting at an angle several metres up where the machine expects it to be square.
It also means the question to ask before an AutoStore installation is not “what FM class does the grid need”. Ask instead what the flatness and levelness of the slab is under the footprint where the columns will stand.
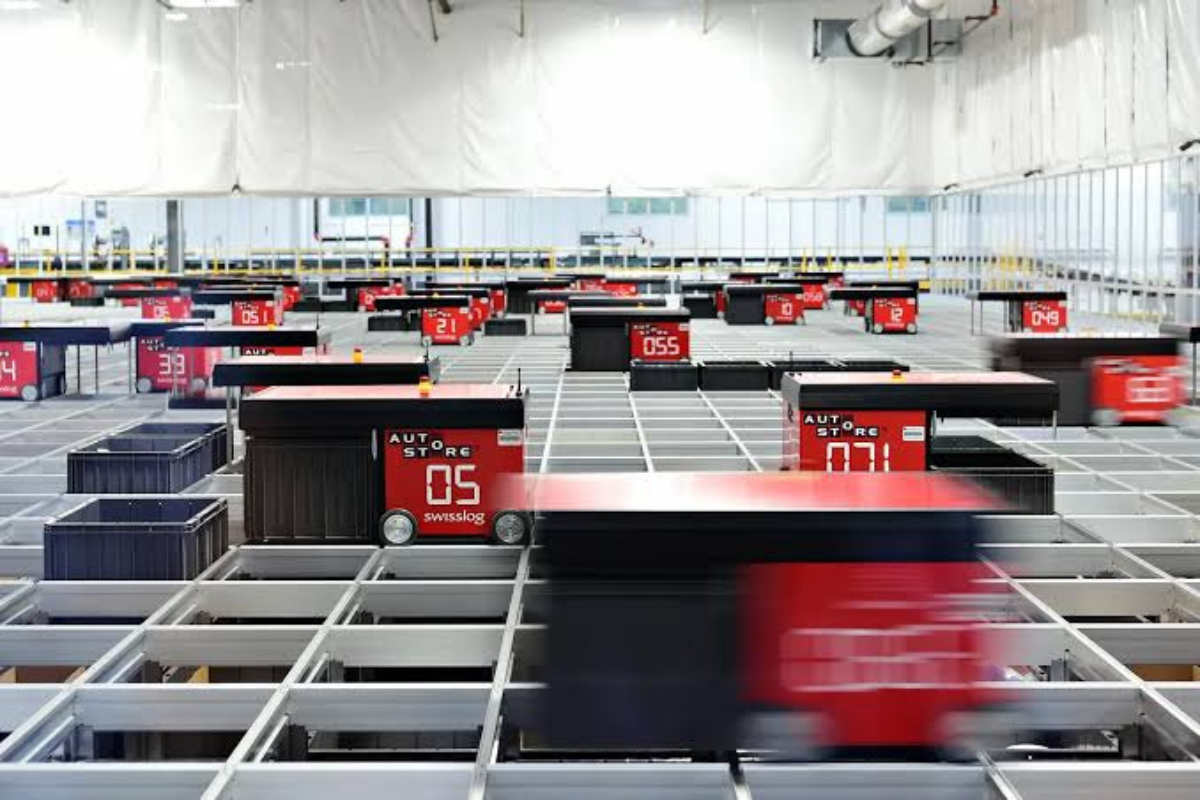
Image Credits: AutoStore
Your floor was built for the equipment you had then
This is the thing to take away.
A floor can meet the standard it was built to, perfectly, and still be unfit for what you are about to put on it. Passing is not a property of the floor on its own. It is a property of the floor and the equipment together, and the equipment is what changed.
So when the automation supplier or the racking company hands you a tolerance sheet, the question is not whether your floor was built properly. It is whether what it was built to still matches what you need from it now.
How you find out what you actually have
A survey, and it is quicker than most people expect.
For defined movement areas such as AMR routes and VNA aisles, a profilograph covers around 800 linear metres a day per machine. Free movement areas run at around 4,000m² a day.
One condition applies to both. The floor has to be clear, open and clean. Anything in the way comes back on the report as unable to survey, and an area nobody could measure is an area nobody can plan around. If your building is going to be empty at any point before new racking or automation goes in, that is the window worth using.
Our profilograph survey converts single pass defined runs into other standards without going back to re-survey, which matters on a project where the supplier changes which standard they want to see halfway through.
And if it does not meet what you need
Most of the time we correct it rather than replace it. On one robotics site we surveyed 18 aisles to a defined movement specification, around 30% of the surveyed area needed remediation, and it was corrected with grinding rather than anything more drastic.
One thing worth knowing before anybody quotes you for a full grind. A floor coming back out of tolerance does not automatically need the whole aisle taking down. It depends on the equipment specification and the racking height. We survey, produce the grind plan for internal use as proprietary software is used, and do the minimum work that gets you inside spec.
“Because DC Flooring installs every major commercial flooring system, we’re not limited to recommending what we know best. We recommend what’s right for your floor, your environment, and your budget.”
Sometimes the survey comes back saying the slab is fine and the racking can go straight in. That is a good outcome for a day’s work.
Remediation is priced on what the survey finds, which is why we survey before we quote rather than publishing a rate per square metre.
DC Flooring is the UK’s specialist in commercial and industrial flooring for warehouses, logistics facilities, food production environments, and automated warehouse systems with over 20 years of completed projects across the UK and into Europe.
Tell us your floor size and approximate condition, we’ll come back to you with a detailed quote within one working day. No obligation, no sales pressure. Just straight answers.

- Know your warehouse floor: was it built to FM or SR, and does that still matter? - October 21, 2026
- Concrete floor grinding: four machines, four different jobs, and the one your floor probably does not need - October 15, 2026
- Resin flooring: Epoxy, PU or MMA, and why the system you pick is not what decides how long it lasts - October 14, 2026
