
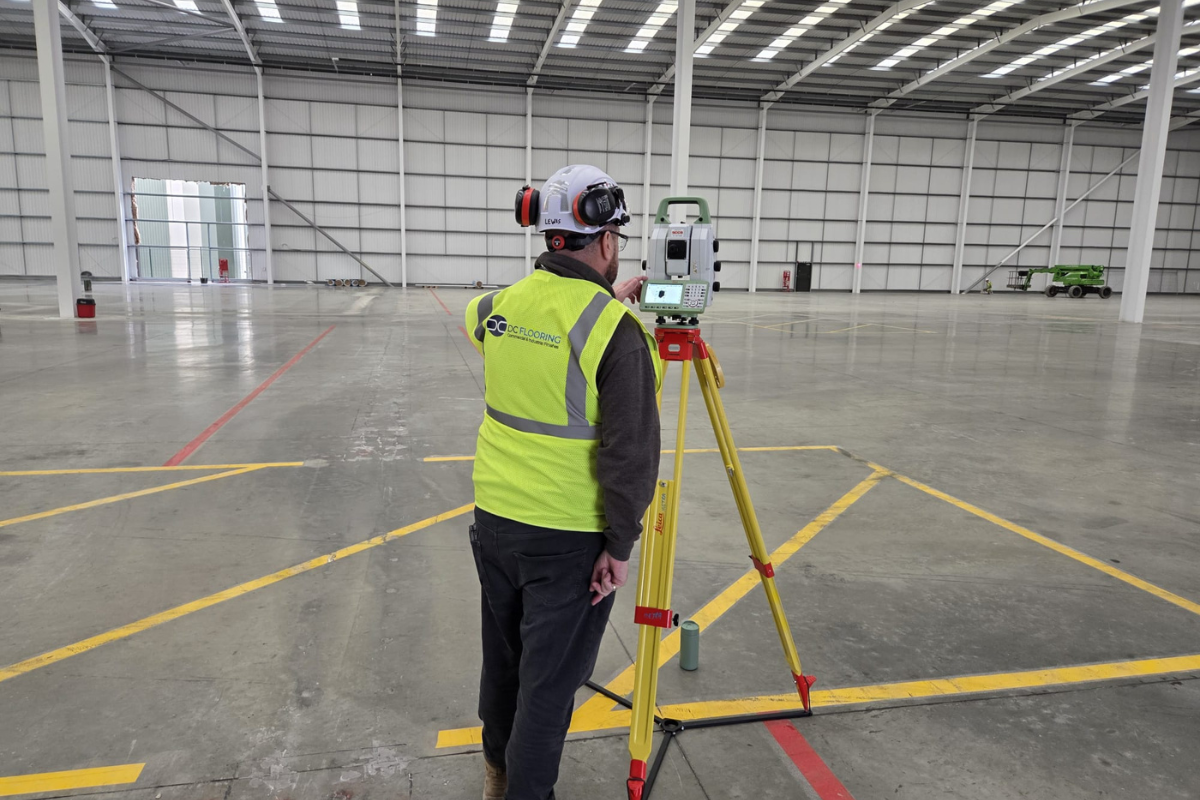
A 3D scan produces a beautiful floor. Millions of points, colour graded, the whole warehouse rendered in three dimensions and rotating on a screen. It is genuinely impressive to look at.
Then somebody asks which areas need grinding, by how much, and in what order. That is a different question, and plenty of scan reports cannot answer it.
If you have a quote for a 3D scan in front of you and an automation project behind it, this is what you are actually buying.
What is 3D floor scanning?
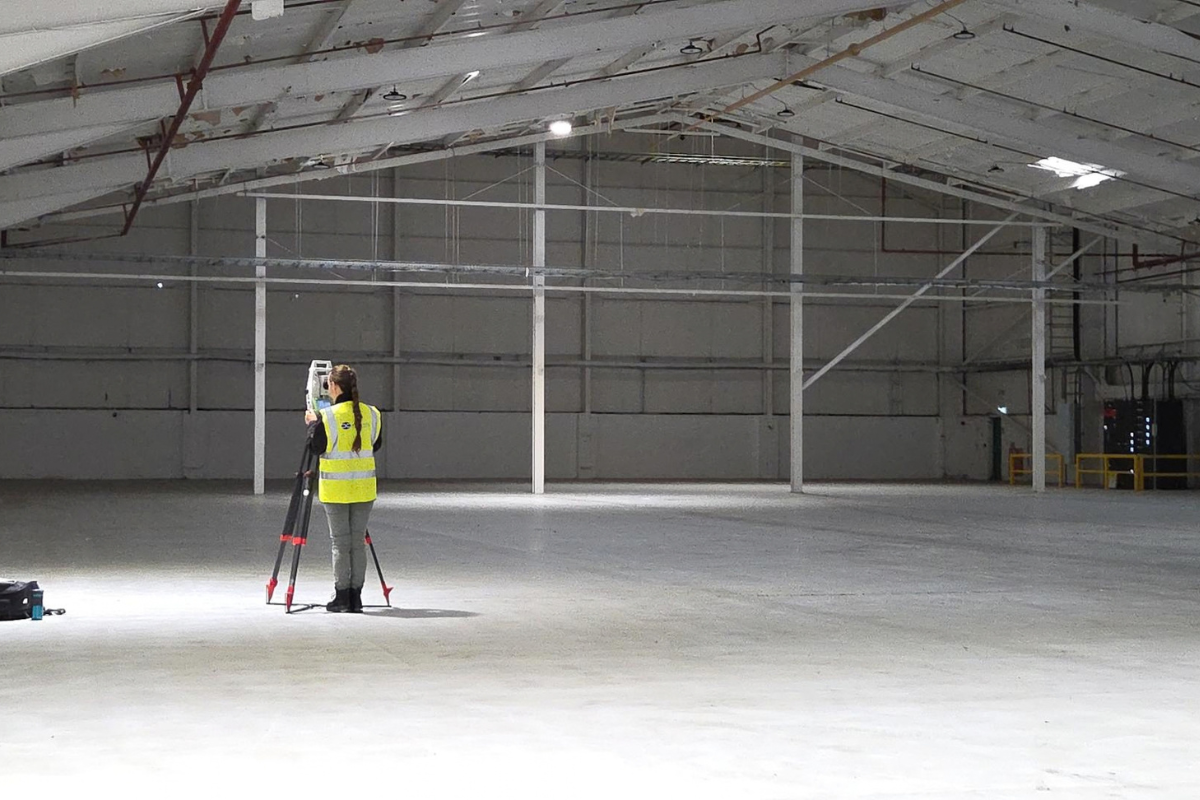
3D floor scanning is a non-contact surveying method that uses laser technology, LiDAR, to capture millions of measurement points across a concrete floor. Those measurements build a highly detailed digital model, usually called a point cloud, which lets surveyors visualise the floor in three dimensions.
Scan data highlights changes in elevation, surface irregularities and general floor condition across large warehouse areas far faster than manual measurement ever could.

What 3D scanning is genuinely good at
For large industrial facilities it has real advantages, and they are worth being straight about.
Speed
A large warehouse floor can be scanned quickly and documented with very little disruption to what is happening around it.
Visualisation
The output clearly shows variation across the surface, which is how you spot trends and find the areas worth looking at properly.
A permanent record
A scan gives you a dated digital record of the floor’s condition, so a survey in three years can be compared against this one rather than starting again.
For condition assessments, refurbishment planning and feasibility work, that is exactly the right tool.
Can a 3D scan tell you whether the floor complies?
This is where people get caught out, and it is the expensive part.
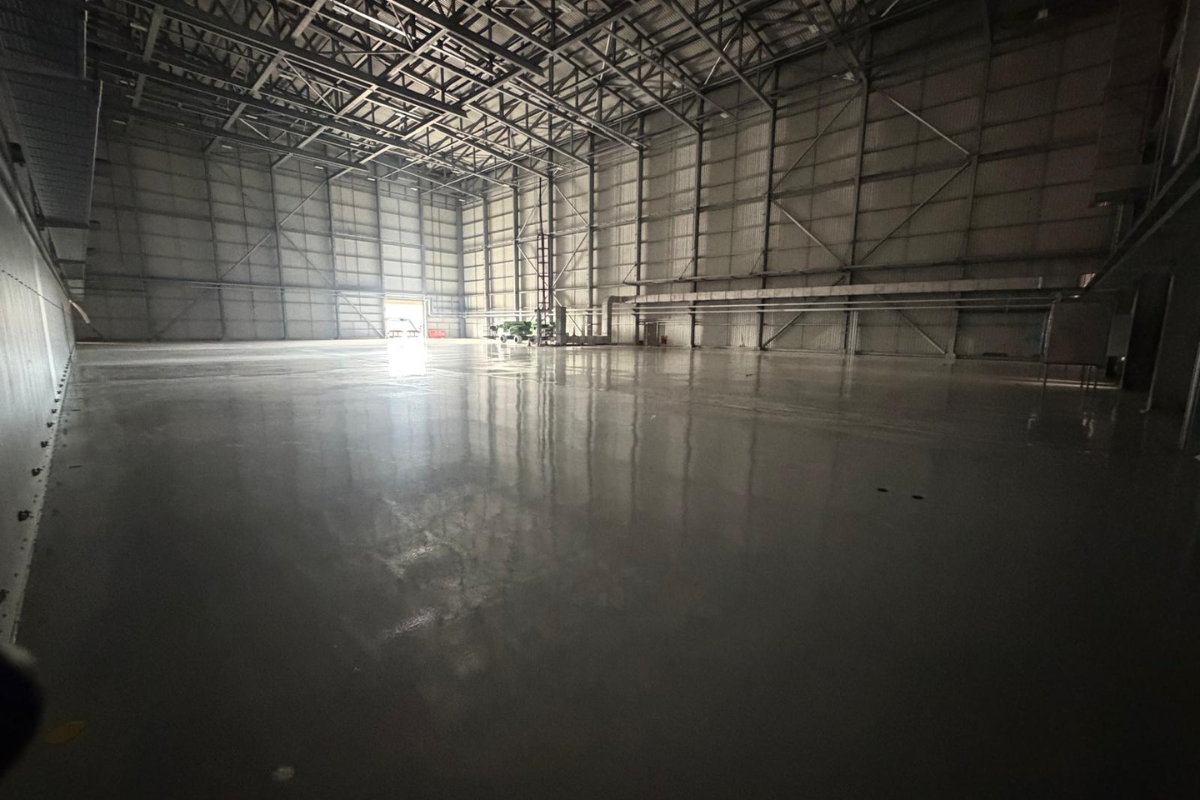
Capturing an enormous amount of data and producing a detailed image of a floor does not confirm whether that floor meets a flatness specification. Compliance depends on how the data is processed, interpreted and compared against a recognised standard, not on how many points were collected.
For the tightest tolerances, LiDAR is not accurate enough on its own. Floors running VNA trucks, AMRs, AGVs and AutoStore grids have to hit specific numbers against the TR34 standard in warehouse floor design or an equivalent, and a scan that cannot be issued against that standard has not answered the question you asked it.
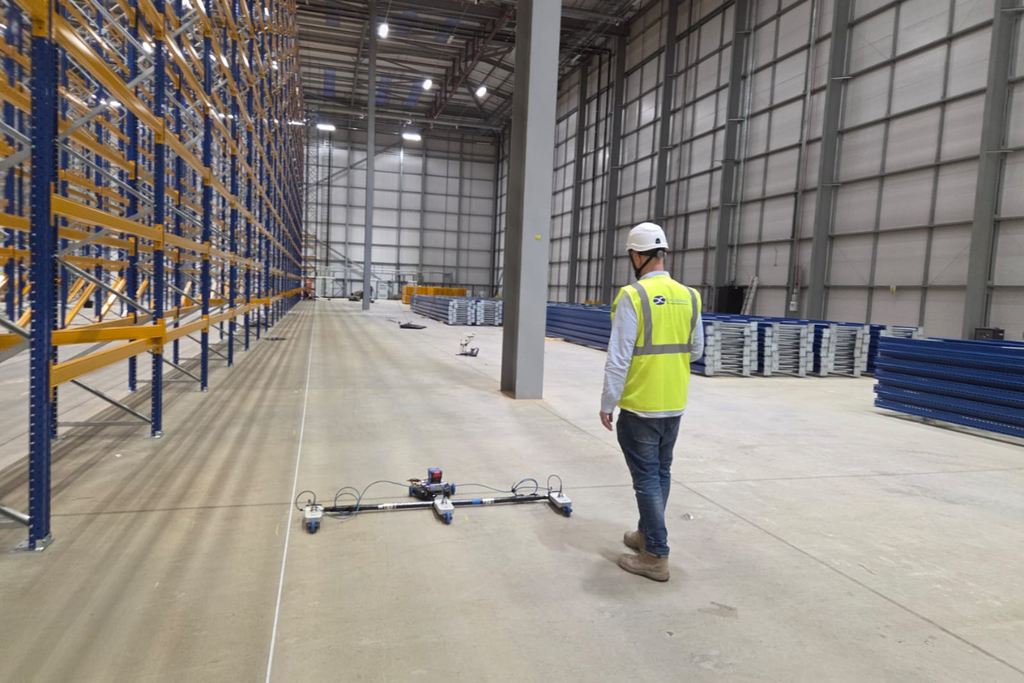
A profilograph works differently. Ours is laser guided and takes a reading every millimetre along the line it travels, where most competitors sample every 50mm. What sits in those 49 millimetres is exactly the kind of variation that stops a robotics system passing certification, and a sampled survey never sees it.
The difference between impressive data and a report you can act on
Here is the test worth applying to any survey report before you pay for it.
Could somebody put a grinding machine on this floor tomorrow using only this document?
Plenty of reports look thorough and cannot answer that. They show you where the floor varies without telling you what to do about it, which means commissioning a second piece of work to interpret the first. A survey that generates another survey has cost you twice and moved you nowhere.
What should come back is a grind plan: where to rectify, how much to take off, and in what order, so the floor comes into tolerance with the least work and the least disruption. Same floor, same laser, completely different value at the end of it.
There is a second practical difference. A single pass converts to TR34, DIN or another standard without going back to survey again, which matters on a project where the automation supplier changes the standard halfway through.
Why the expertise still matters more than the equipment
Technology is one part of a survey. Judgement is the rest.
An accurate warehouse floor survey needs somebody who understands flatness and levelness standards, TR34 and its equivalents, what the automation actually requires, how joints behave, how concrete moves and cracks, and what surface regularity means for the operation running on top of it. Without that, the most advanced equipment on the market produces data that gets misread or applied to the wrong question.
That judgement usually shows up as the survey agreeing with something the building already knows. We surveyed a food processing distribution centre in the North West running 24 hours a day, seven days a week: 8.5km of aisles, sections closed off temporarily and safely around live vehicle and personnel movement, because nothing could stop. The survey found areas outside TR34 defined movement tolerance at the construction joints. When we sat down with the client, those were the exact spots their own MHE drivers had been flagging for months.
That is not a coincidence and it happens almost every time. When a VNA driver complains about one specific aisle, the survey finds that aisle out of tolerance. The data did not tell the client anything their operators had not already noticed. What it gave them was the location, the deviation and the standard it failed against, which is what turns a complaint into a work order.
How long does a survey actually take?
Faster than most people plan for, and it depends which zone you are measuring.
- Defined movement areas, such as AMR routes and VNA aisles, surveyed with a profilograph: 800 to 1,000 linear metres per day
- Free movement or whole floor areas: up to 4,000m² per day with one team, provided the building is largely empty so the laser has clear sightlines across the slab
That second condition is the one worth planning around. Anything in the way comes back on the report as unable to survey, and an area nobody could measure is an area nobody can plan around. If your building is going to be clear at any point before the automation goes in, that is the window, and it is the cheapest survey you will ever buy.
When scanning is the right call, and when it is not
3D scanning earns its place on large floor inspections, condition assessments, refurbishment planning, feasibility studies, finding areas worth investigating, and building a digital record.
What it should not be asked to do on its own is certify a floor for AMRs, AGVs, VNA or an AutoStore grid, because that is a compliance question measured against a standard, not a picture.
Every warehouse is different. A distribution centre preparing for flooring for autonomous mobile robots needs different testing from a traditional manufacturing facility or a high-bay warehouse. So the method should follow your operational requirements, your floor specification and your plans for the building, rather than whichever technology is newest.
How DC Flooring can help
We survey industrial and automated floors across the UK and into Europe, and we own and operate our own equipment rather than subcontracting it.
That matters for a reason worth saying plainly. Companies that only survey floors hand you a report and stop there. We survey floors and then correct them, which means our reports are written by the people who have to act on them. On a 3PL site outside Hannover we surveyed 18 aisles to a defined movement specification, around 30% of the surveyed area needed remediation, and we did the remediation ourselves against our own numbers.
Where correction is needed we carry it out, including concrete floor grinding, floor repairs and surface upgrades. All our machinery is owned and maintained in house, so when a floor turns out differently from what the survey suggested we change the approach that day rather than waiting on a hire company.
“Because DC Flooring installs every major commercial flooring system, we’re not limited to recommending what we know best. We recommend what’s right for your floor, your environment, and your budget.”
On surveying that cuts both ways. Sometimes the report comes back saying the floor is inside tolerance and needs nothing at all, and that is a perfectly good outcome for a day’s work.
Build your automation project on data you can act on
Remediation is priced on what the survey finds, which is why we survey before we quote rather than publishing a rate per square metre. A floor needing half a millimetre off in fourteen places and a floor needing 15mm off across a third of its area are not the same job. You get a detailed quote before any work begins.
If you are weighing up a 3D scan, planning a flatness survey, or preparing for an automated installation, request a free floor survey and tell us what is going into the building.
Rated 4.8 stars from 76 verified reviews on Trustist, you can read them on our website before making contact.
DC Flooring is the UK’s specialist in commercial and industrial flooring for warehouses, logistics facilities, food production environments, and automated warehouse systems; with over 20 years of completed projects across the UK and into Europe.
Tell us your floor size and approximate condition; we’ll come back to you with a detailed quote. No obligation, no sales pressure. Just straight answers.

- Is 3D floor scanning the right way to survey an industrial concrete floor? It depends whether you want a picture or a grind plan. - November 20, 2026
- What a warehouse floor costs, and why nobody will price yours from just a photograph - November 17, 2026
- Your resin floor is going down in January in an unheated warehouse. Here is what the cold does to it. - November 13, 2026
